10410 N CAVE CREEK Road 1050
SEE ALL PHOTOS
10410 N CAVE CREEK Road 1050
Courtesy of Realty ONE Group, Aminta J Grant Listing Contact: 602-405-3151 
Sold

10410 N CAVE CREEK Road 1050

10410 N CAVE CREEK Road 1050, Phoenix, AZ 85020

$213,000
$213,000

10410 N CAVE CREEK Road 1050

1 Bed 1 Bath 789 Sq.Ft. 812 Sq.Ft.

Description

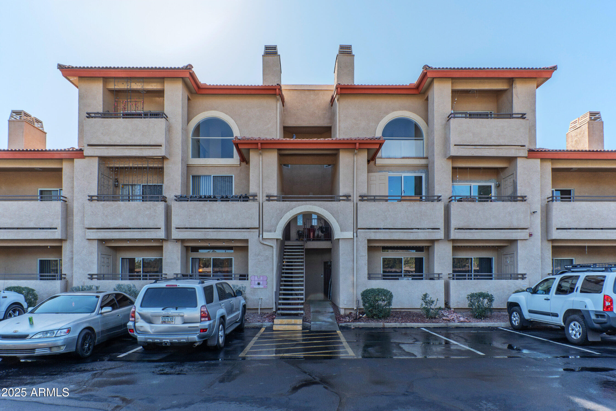
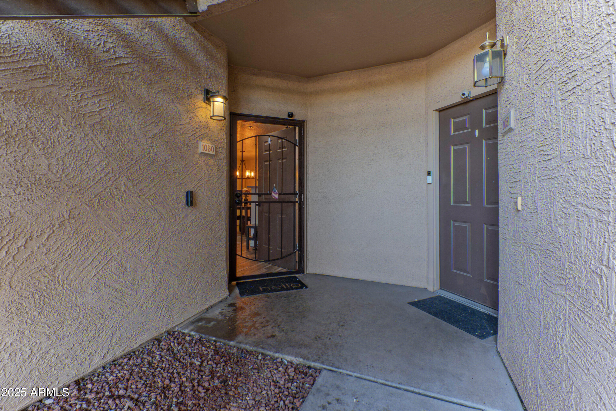
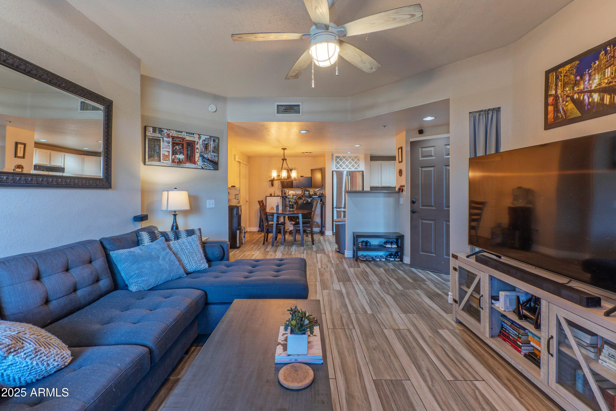
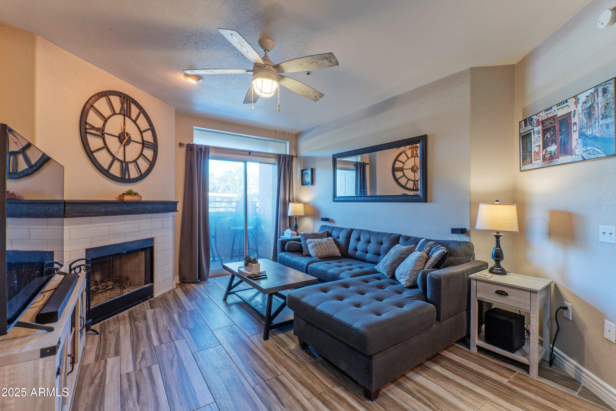
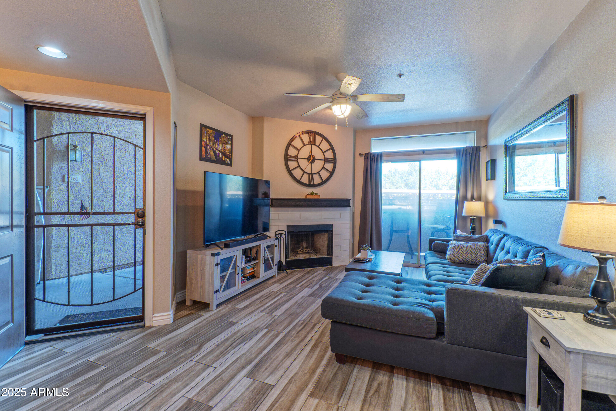
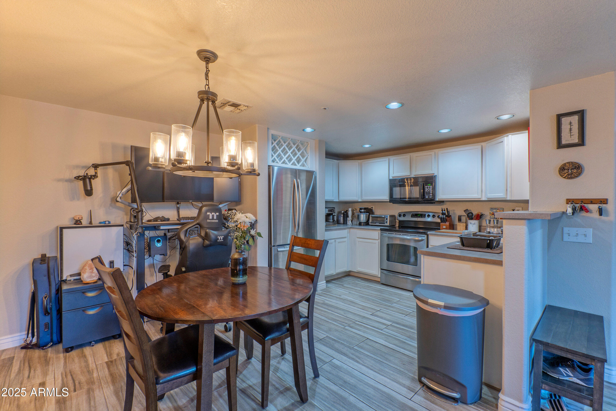
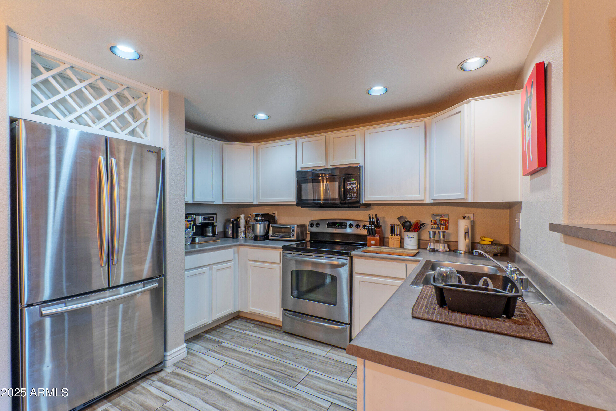
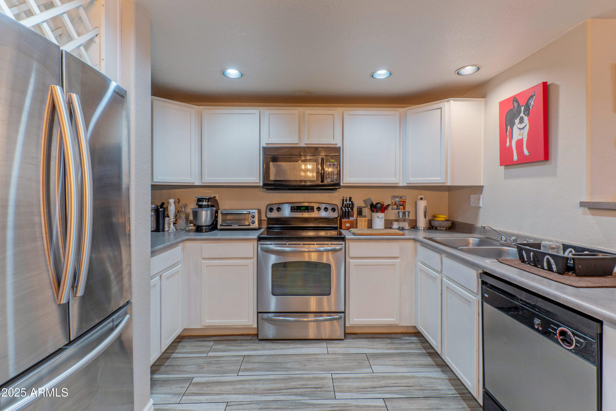
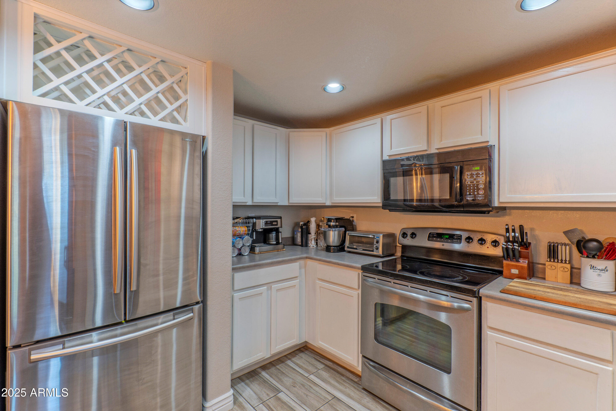
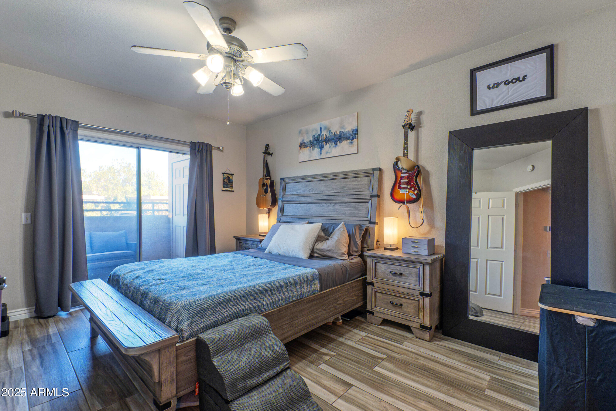
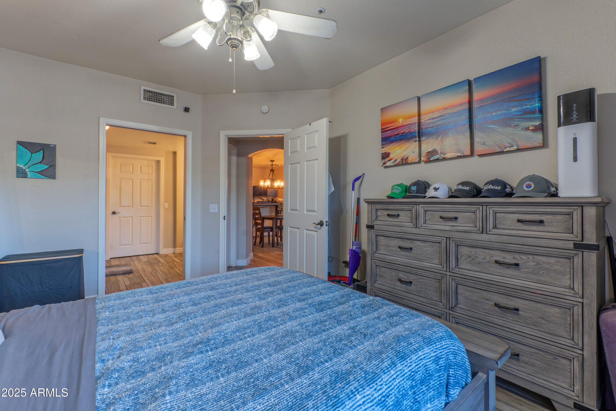
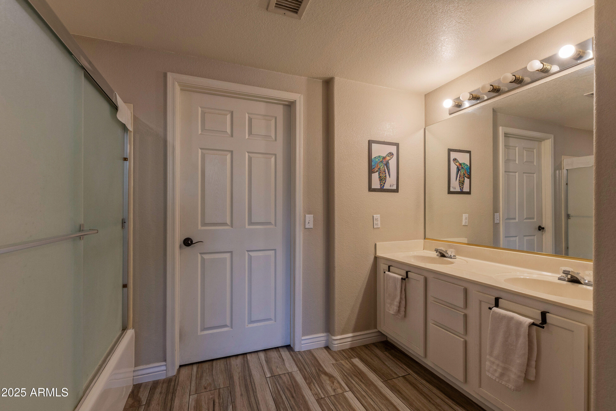
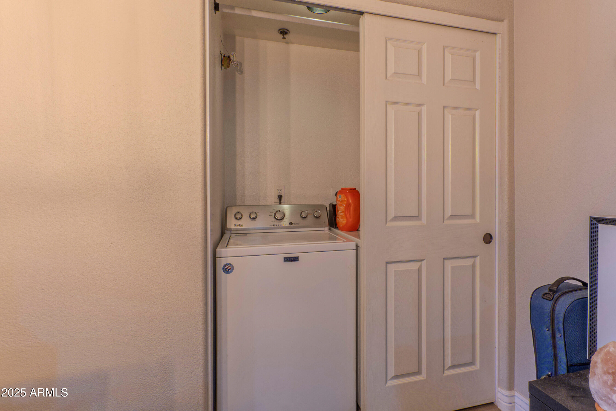
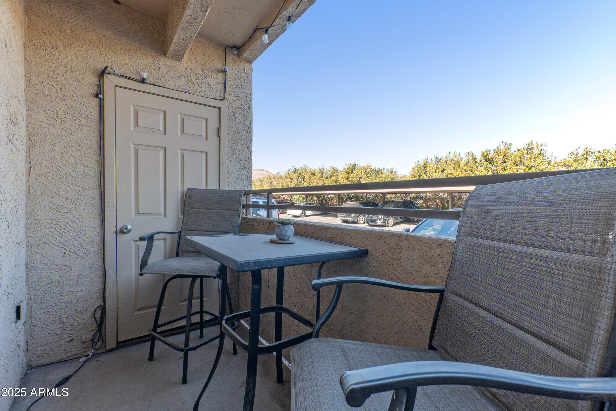
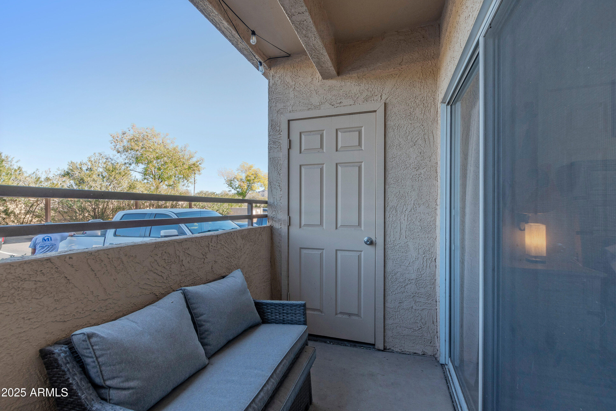
Lovely Gated Resort Community. Nicely appointed and beautiful condo with large bedroom, bathroom and walk in closet. Laundry in Unit. Contemporary Fireplace. Patio with separate storage. Updated kitchen, paint and fixtures! Enjoy the Sparkling pools, Tennis Courts, Spa and more.

Share Property

Location

10410 N CAVE CREEK Road 1050, Phoenix, AZ 85020

Status

Sold

Date Sold

March 25, 2025
Andy Schreck

Andy Schreck

Features & Amenities

Interior

  • total bedrooms1
  • Total bathroom1
  • Flooring Other
  • APPLIANCES Dryer, Washer, Refrigerator, Dishwasher, Disposal
  • other interior Features High Speed Internet, Double Vanity, 9 Flat Ceilings, Full Bth Master Bdrm

Area & Lot

  • Status Sold
  • Date Sold March 25, 2025
  • Living Area789 Sq.Ft.
  • Lot Area812 Sq.Ft.
  • MLS® ID6816446
  • TypeCondo
  • YEAR BUILT1997
  • NeighborhoodPhoenix
  • Architecture StylesOther
  • Elementary SchoolSunnyslope Elementary School
  • Middle SchoolSunnyslope Elementary School
  • High SchoolSunnyslope High School
  • School DistrictGlendale Union High School District

Exterior

  • STORIES2
  • water SourceCity Water
  • PoolFenced
  • roofTile
  • lot featuresGravel/Stone Front
  • HEAT TYPEElectric
  • AIR CONDITIONINGCentral Air
  • sewerPublic Sewer

Financial

  • Sales Price$213,000
  • Real Estate Tax $862/yr
  • HOA $254/mo
View Virtual Tour

Work with Kim

We are recognized leaders and widely regarded for delivering the highest level of personalized service to home buyers and sellers

Follow Me on Instagram