1410 S 24TH Avenue
1410 S 24TH Avenue
1410 S 24TH Avenue
1410 S 24TH Avenue
1410 S 24TH Avenue
1410 S 24TH Avenue
1410 S 24TH Avenue
1410 S 24TH Avenue
1410 S 24TH Avenue
1410 S 24TH Avenue
1410 S 24TH Avenue
1410 S 24TH Avenue
1410 S 24TH Avenue
1410 S 24TH Avenue
1410 S 24TH Avenue
1410 S 24TH Avenue
1410 S 24TH Avenue
1410 S 24TH Avenue
1410 S 24TH Avenue
1410 S 24TH Avenue
1410 S 24TH Avenue
1410 S 24TH Avenue
1410 S 24TH Avenue
1410 S 24TH Avenue
1410 S 24TH Avenue
1410 S 24TH Avenue
SEE ALL PHOTOS
1410 S 24TH Avenue
1410 S 24TH Avenue
1410 S 24TH Avenue
1410 S 24TH Avenue
1410 S 24TH Avenue
1410 S 24TH Avenue
1410 S 24TH Avenue
1410 S 24TH Avenue
1410 S 24TH Avenue
1410 S 24TH Avenue
1410 S 24TH Avenue
1410 S 24TH Avenue
1410 S 24TH Avenue
1410 S 24TH Avenue
1410 S 24TH Avenue
1410 S 24TH Avenue
1410 S 24TH Avenue
1410 S 24TH Avenue
1410 S 24TH Avenue
1410 S 24TH Avenue
1410 S 24TH Avenue
1410 S 24TH Avenue
1410 S 24TH Avenue
1410 S 24TH Avenue
1410 S 24TH Avenue
1410 S 24TH Avenue
Courtesy of eXp Realty, Damian Ramirez Listing Contact: 602-430-7219 
Sold

1410 S 24TH Avenue

1410 S 24TH Avenue, Phoenix, AZ 85009

$325,000
$325,000

1410 S 24TH Avenue

4 Beds 2 Baths 1,874 Sq.Ft. 6,403 Sq.Ft.

Description

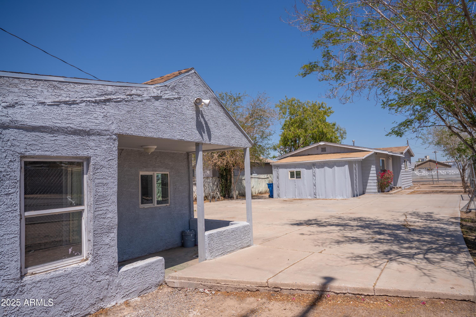
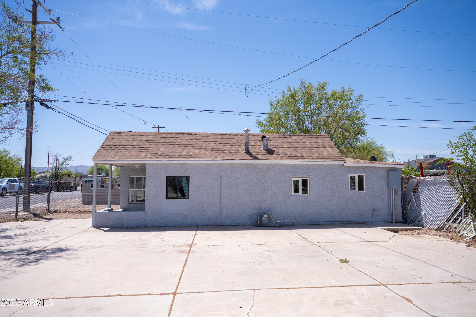
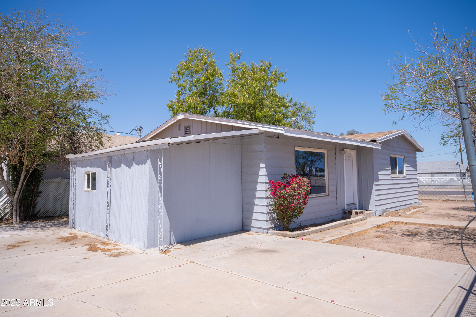
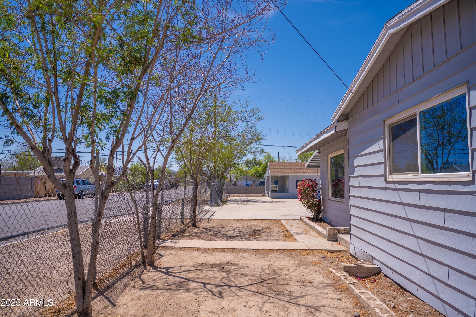
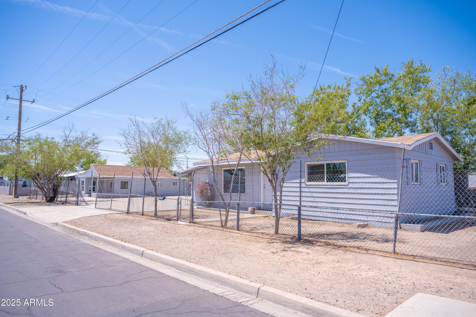
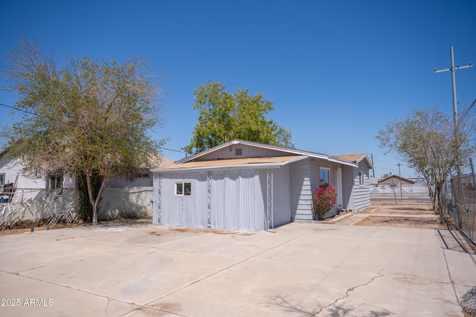
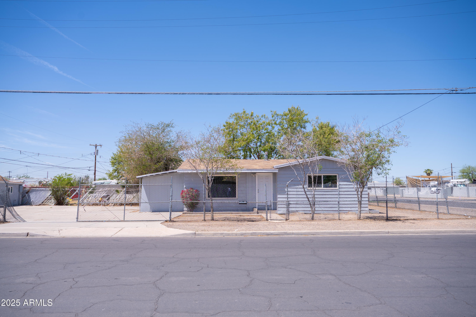
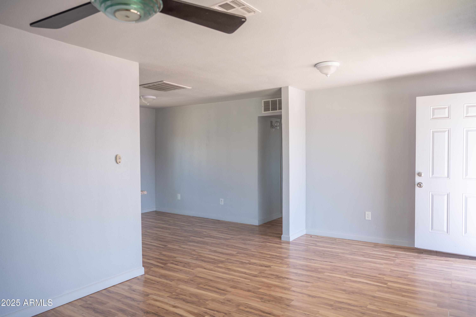
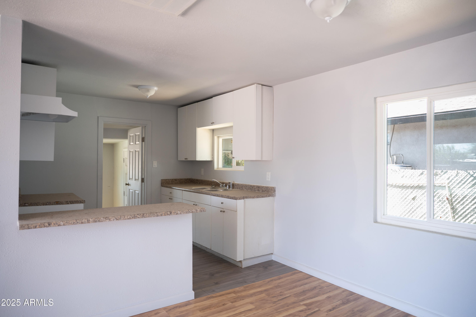
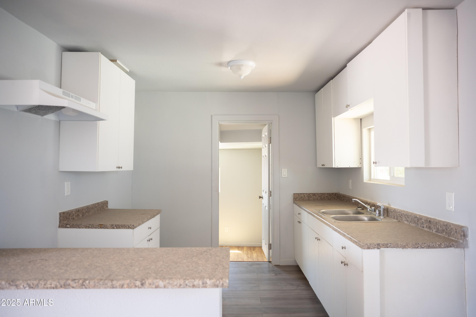
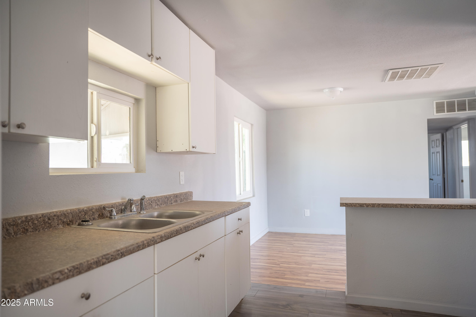
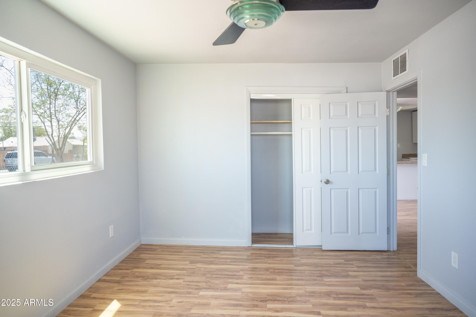
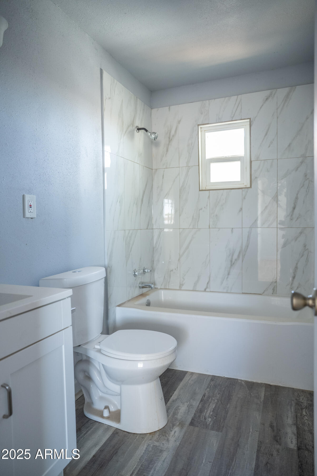
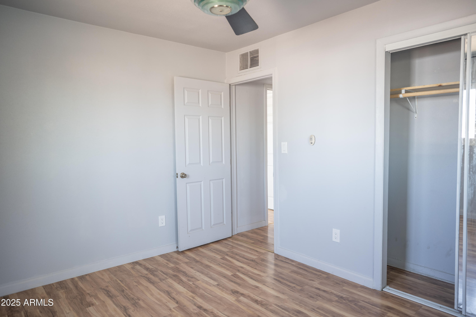
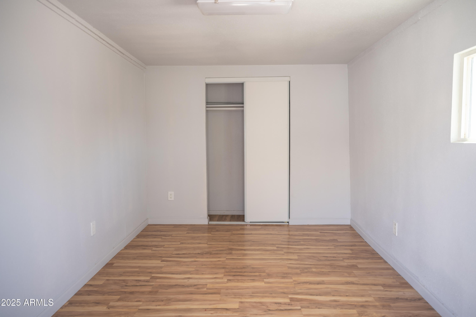
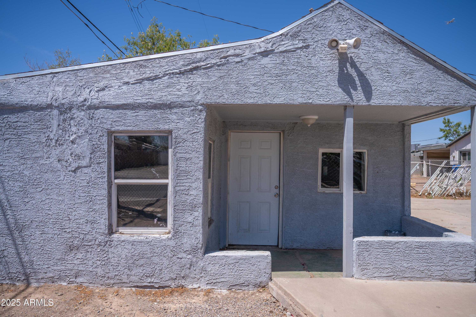
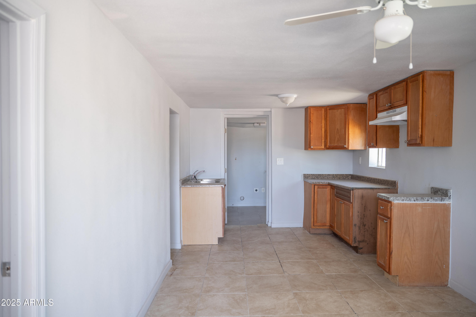
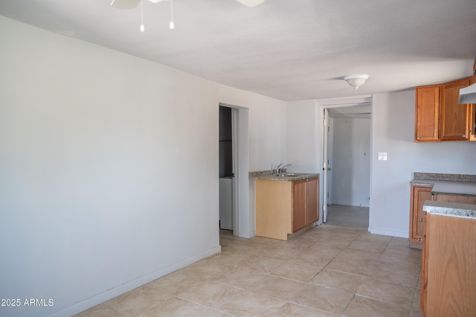
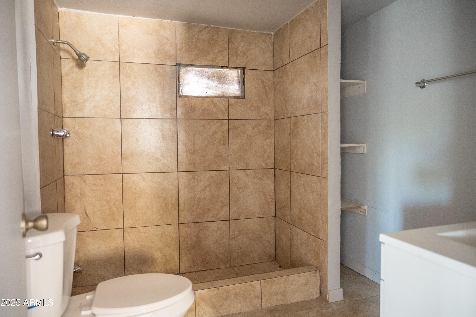
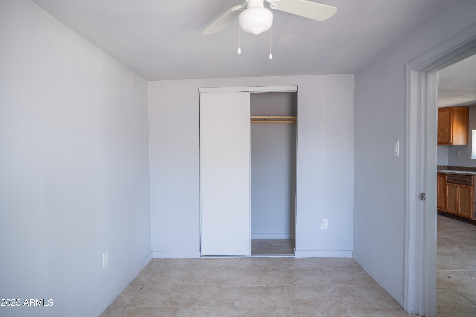
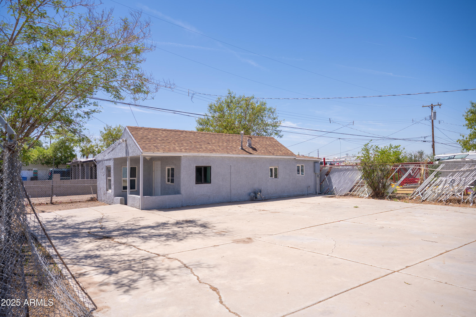
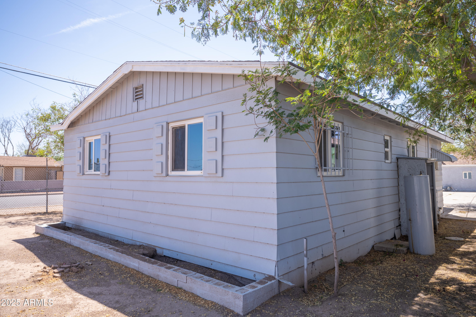
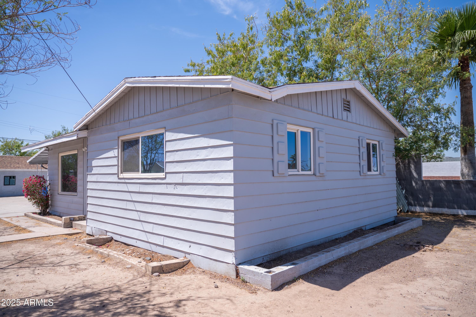
1410 S 24th Ave. presents a rare opportunity with two single-family homes on one lot!

Unit 1: 3 bedrooms / 1 bathroom

Unit 2: 1 bedroom / 1 bathroom

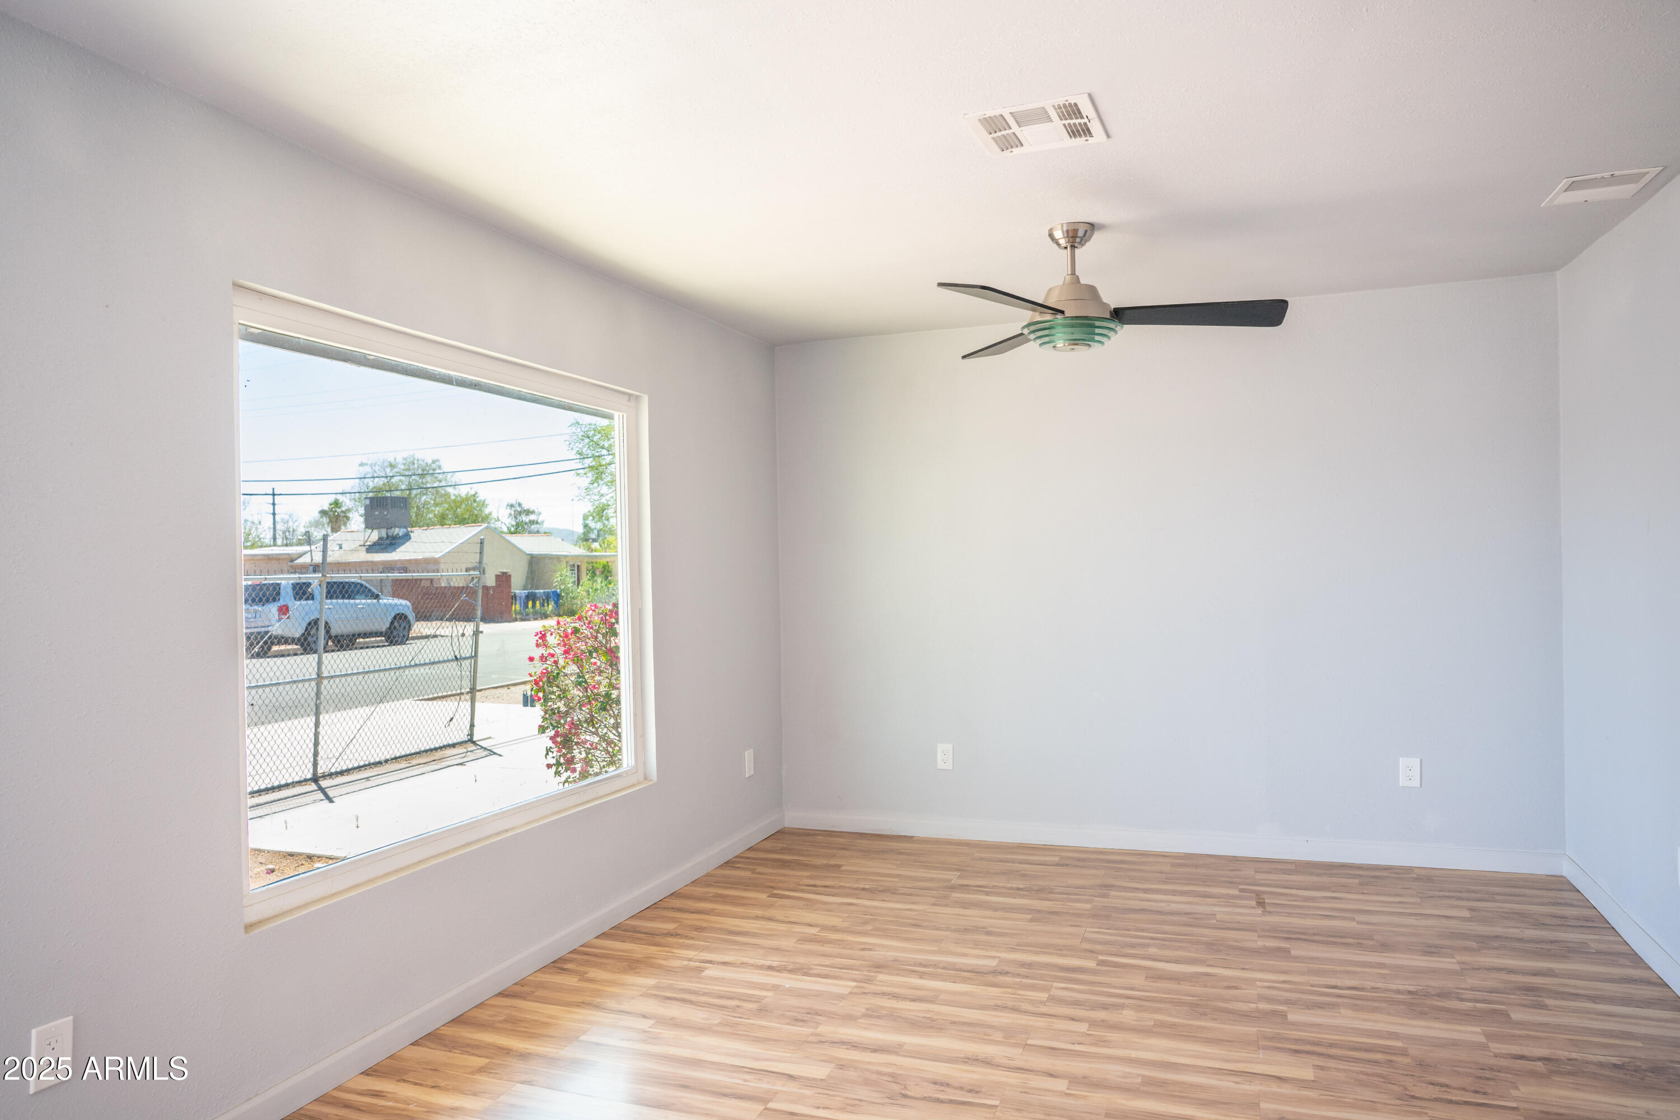
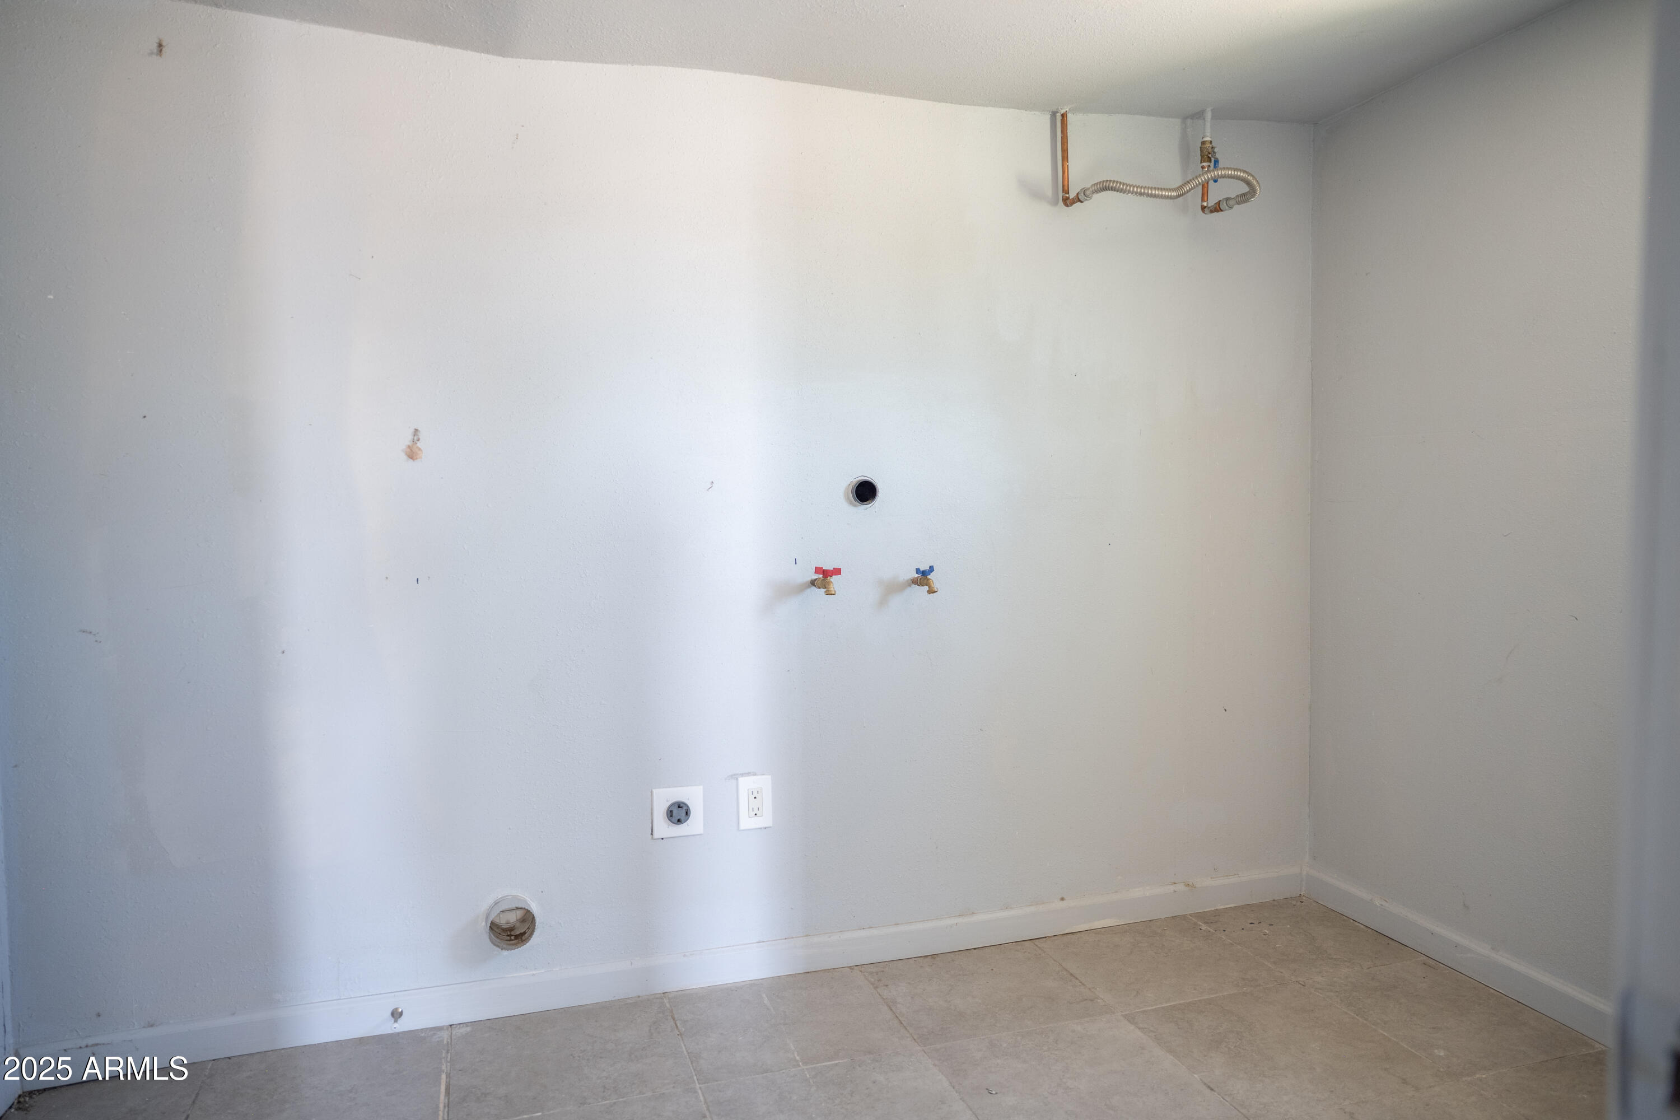
Both units have been recently improved and feature washer and dryer hookups.
Both homes are currently vacant, offering flexibility for investors, multi-generational living, or house hacking (Live in one home and rent out the other to help pay your mortgage!)

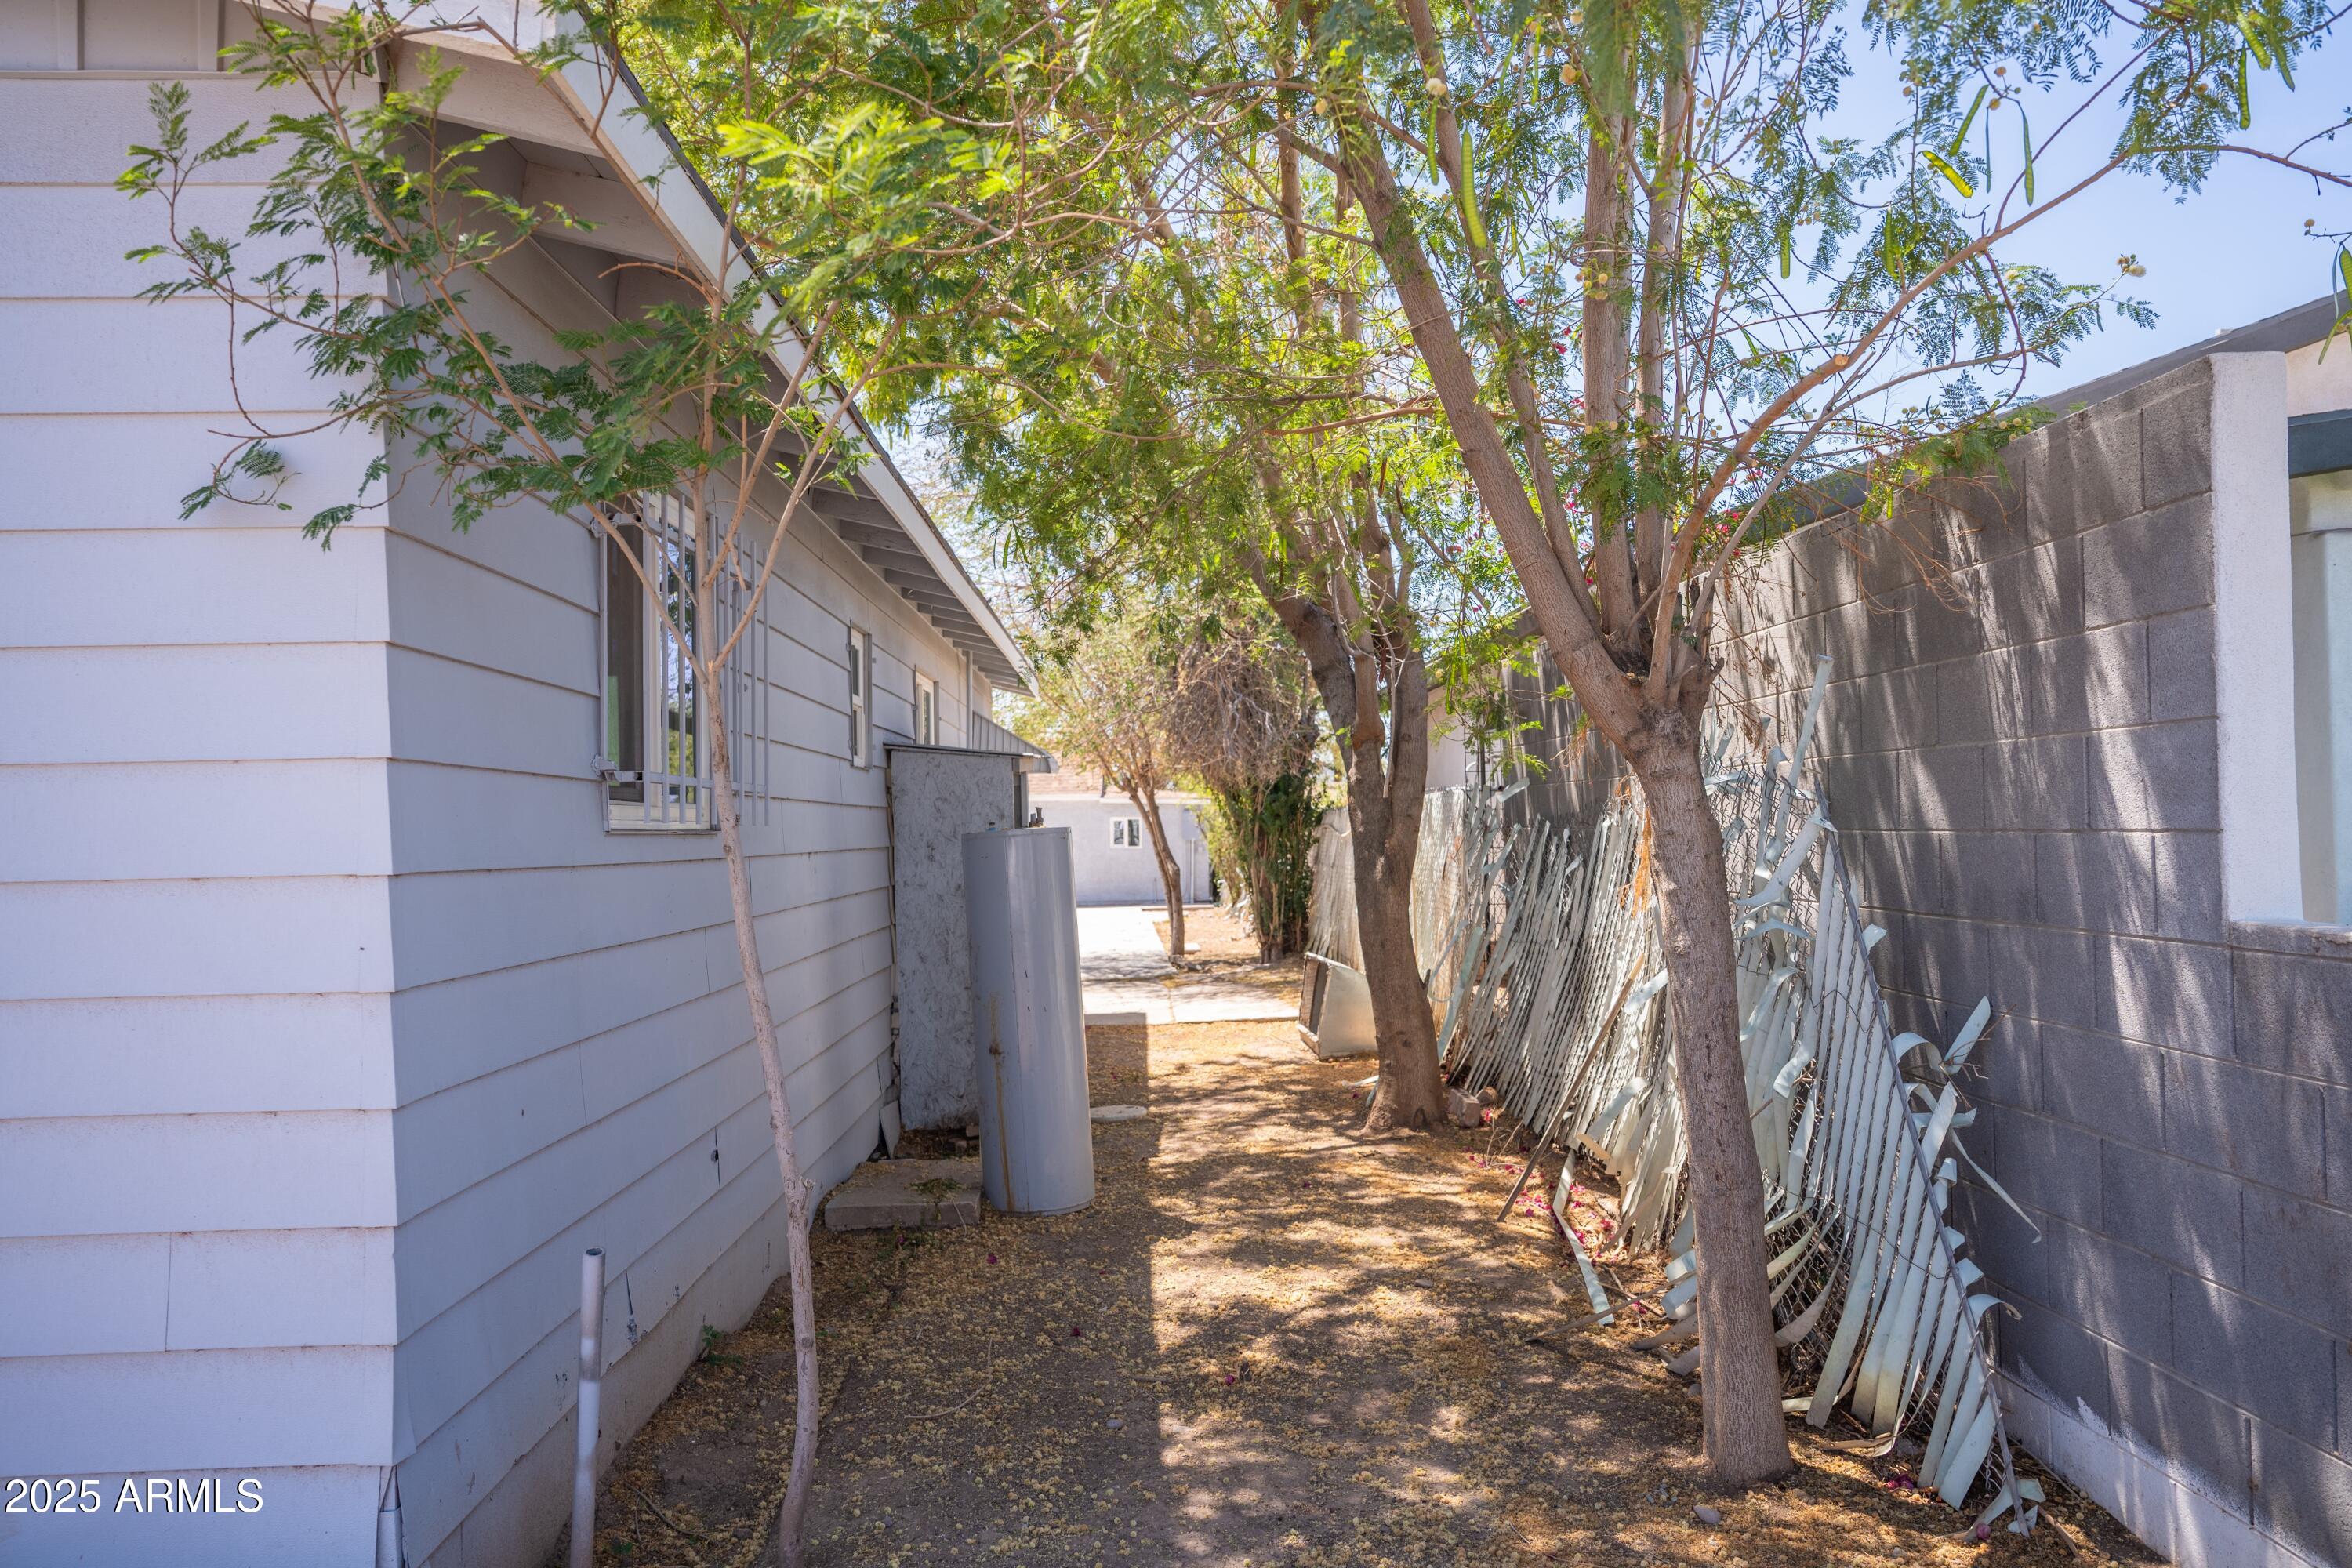
The spacious area between the two homes is perfect for a food truck, small business setup, or additional parking.

Located in the heart of Phoenix, close to freeways, shopping, and downtown amenities -- opportunities like this don't come often!

Whether you're looking for a strong investment or a home with a mother-in-law suite, this property is a must-see!

Share Property

Location

1410 S 24TH Avenue, Phoenix, AZ 85009

Status

Sold

Date Sold

August 4, 2025
Chris Bey

Chris Bey

Features & Amenities

Interior

  • total bedrooms4
  • Total bathrooms2
  • Laundry room Other, See Remarks
  • Flooring Laminate, Tile
  • Fireplace Other

Area & Lot

  • Status Sold
  • Date Sold August 4, 2025
  • Living Area1,874 Sq.Ft.
  • Lot Area6,403 Sq.Ft.
  • MLS® ID6857770
  • TypeResidential
  • YEAR BUILT1957
  • NeighborhoodPhoenix
  • Architecture StylesRanch
  • Elementary SchoolJack L Kuban Elementary School
  • Middle SchoolJack L Kuban Elementary School
  • High SchoolCarl Hayden High School
  • School DistrictPhoenix Union High School District

Exterior

  • STORIES1
  • water SourceCity Water
  • utilitiesOther
  • PoolNone
  • roofComposition
  • lot featuresNone
  • HEAT TYPESee Remarks, Electric
  • AIR CONDITIONINGCentral Air, See Remarks
  • sewerOther

Financial

  • Sales Price$325,000
  • Real Estate Tax $421/yr

Work with Kim

We are recognized leaders and widely regarded for delivering the highest level of personalized service to home buyers and sellers

Follow Me on Instagram