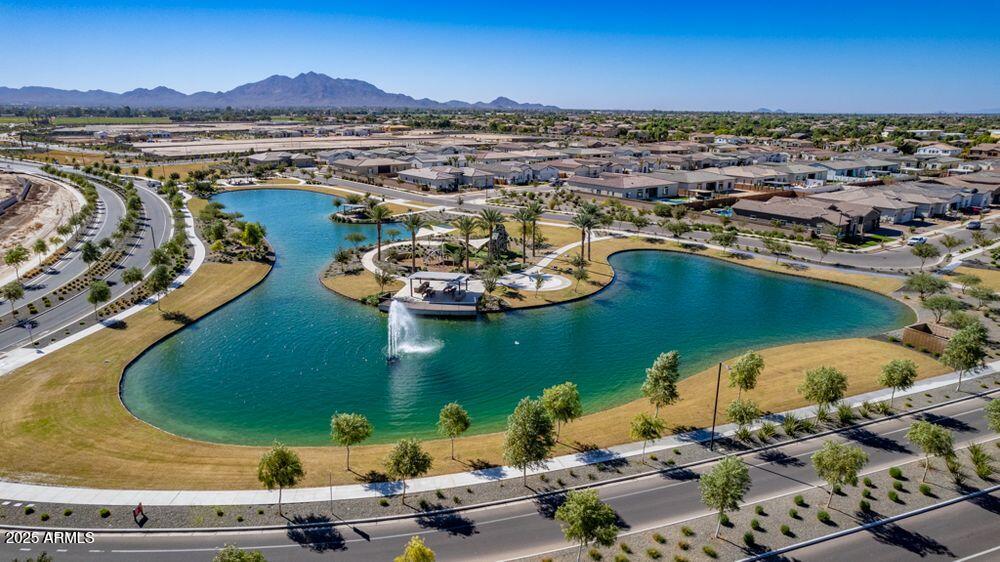
18910 E CELTIC MANOR Drive
SEE ALL PHOTOS
18910 E CELTIC MANOR Drive
Courtesy of Taylor Morrison (MLS Only), Tara M Talley Listing Contact: 480-346-1738 
Sold

18910 E CELTIC MANOR Drive

18910 E CELTIC MANOR Drive, Queen Creek, AZ 85142

$1,014,365
$1,014,365

18910 E CELTIC MANOR Drive

5 Beds 5 Baths 3,721 Sq.Ft. 10,762 Sq.Ft.

Description

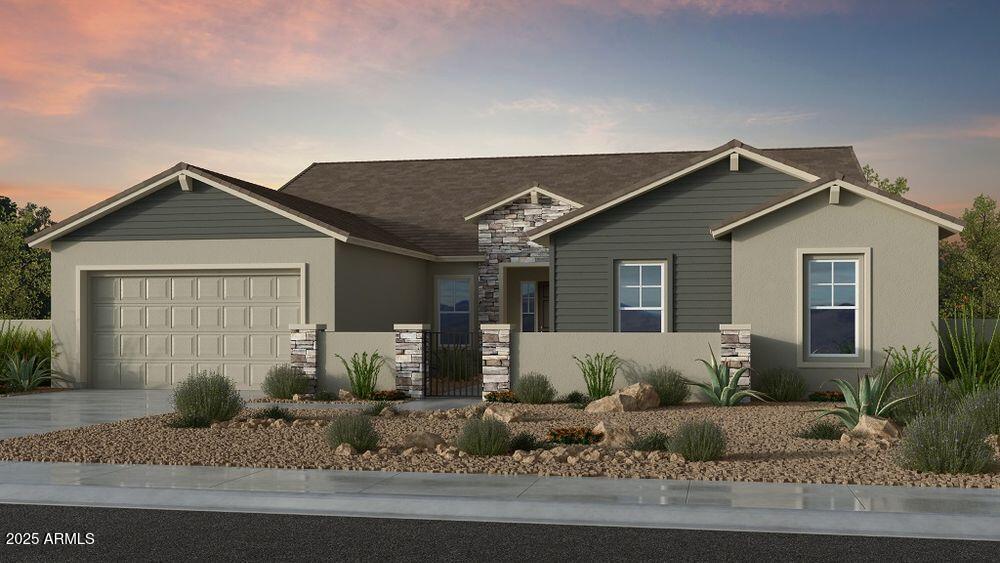
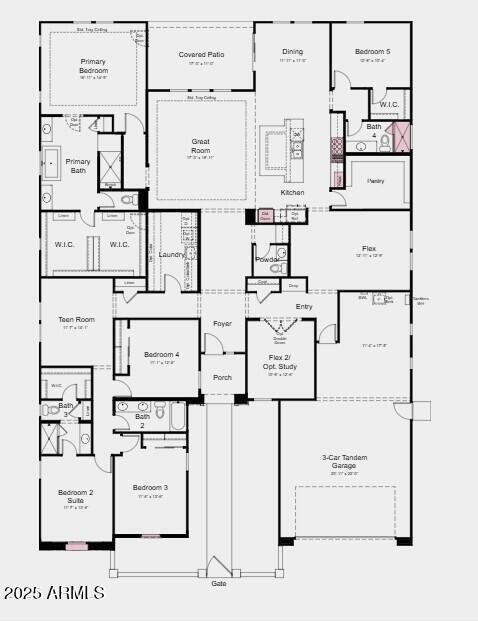
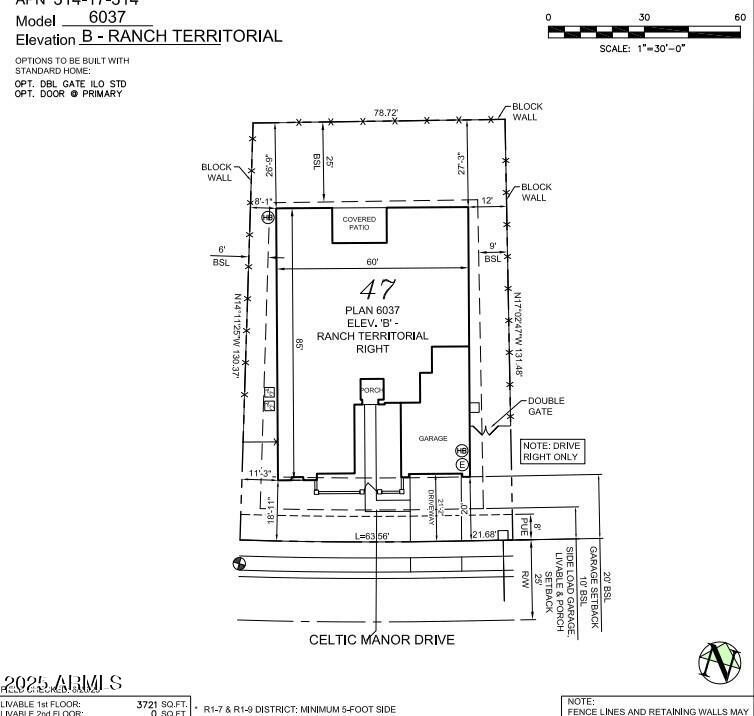
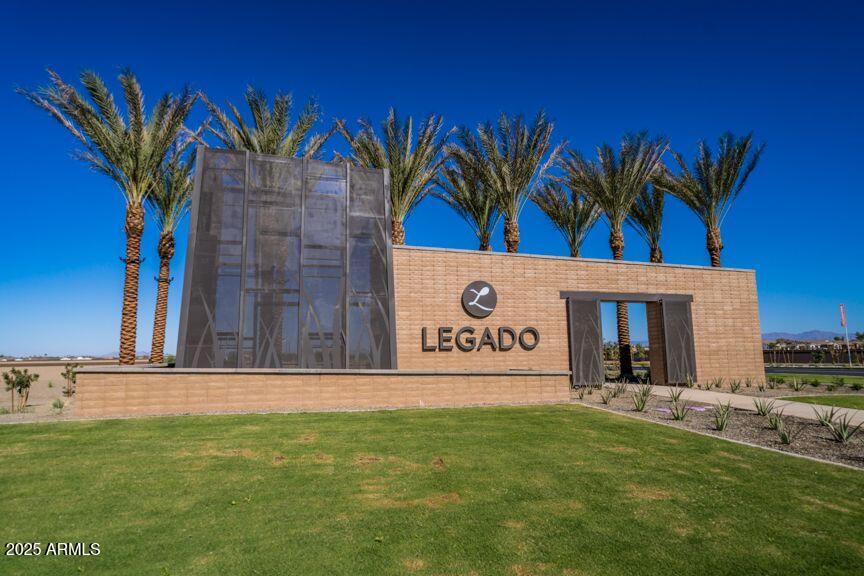
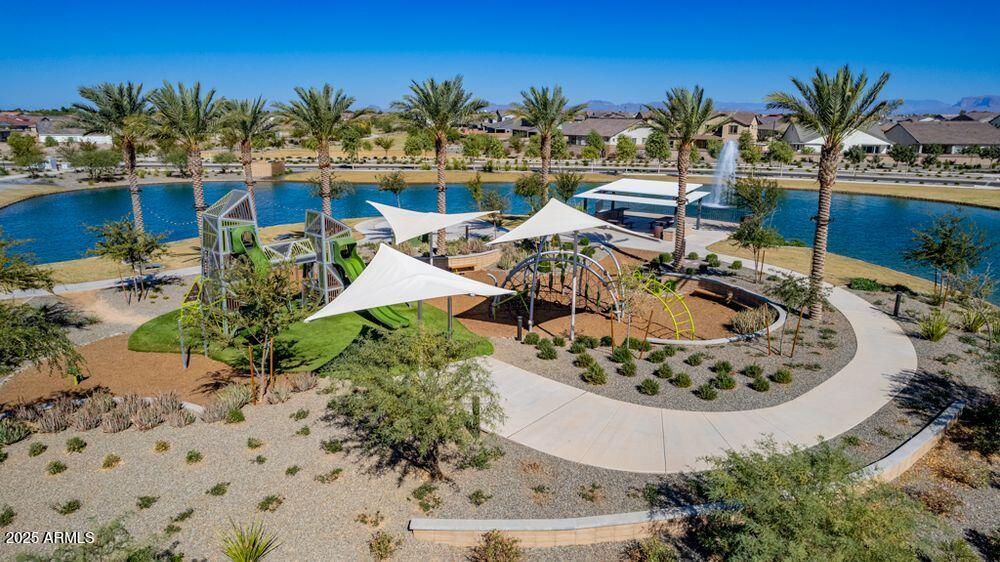
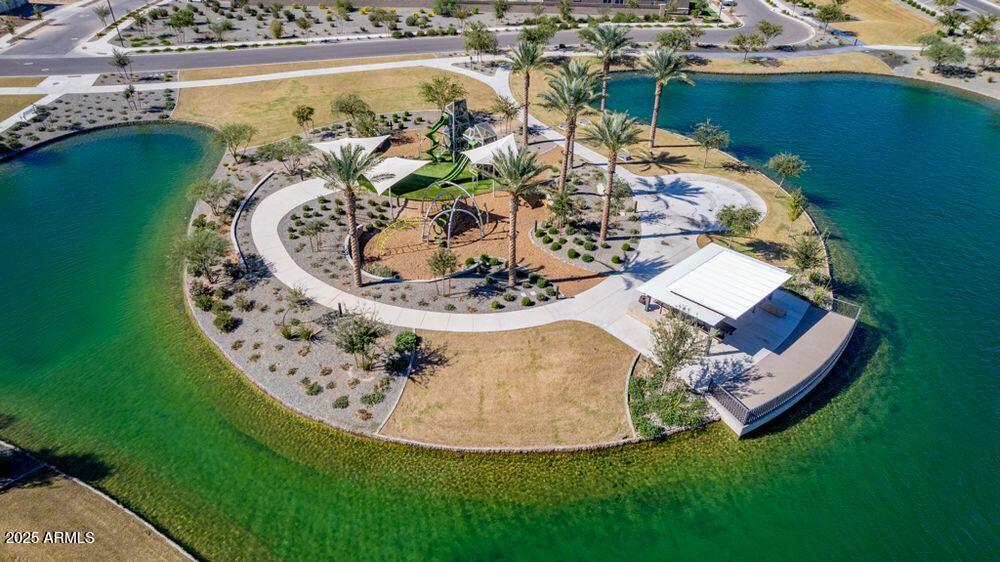
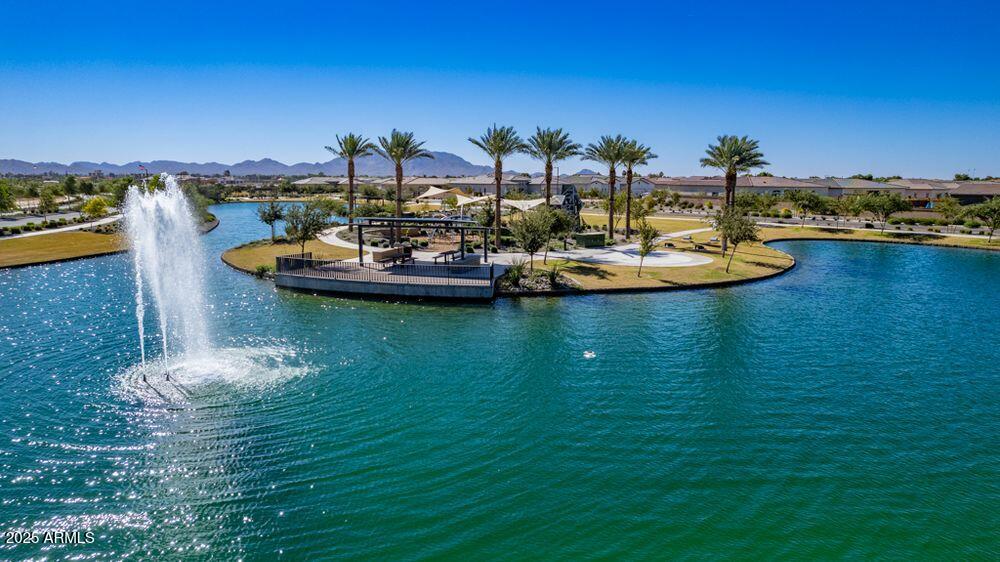
New Construction - Ready Now! Built by America's Most Trusted Homebuilder. Welcome to the Palisade at 18910 E Celtic Manor Drive in the Legado Summit Collection -- where space, comfort, and community come together. This expansive new single-story home welcomes you with a charming courtyard and front porch. Inside, enjoy open-concept living with a spacious great room, dining area, kitchen, and covered patio. The private primary suite features dual walk-in closets and a relaxing bath. You'll also find a secondary suite, three additional bedrooms, a teen room, two flex rooms, and plenty of space to make the home your own. MLS#6898150

Share Property

Location

18910 E CELTIC MANOR Drive, Queen Creek, AZ 85142

Status

Sold

Date Sold

March 6, 2026
Heather Steck

Heather Steck

Features & Amenities

Interior

  • total bedrooms5
  • Total bathrooms5
  • full bathrooms4
  • half bathroom1
  • Laundry room Inside, Wshr/Dry Hook Up Only
  • Flooring Carpet, Tile
  • APPLIANCES Refrigerator, Built-in Microwave, Dishwasher, Disposal, Gas Cooktop
  • other interior Features Double Vanity, Eat-in Kitchen, Kitchen Island, Pantry, Full Bth Master Bdrm, Separate Shwr Tub

Area & Lot

  • Status Sold
  • Date Sold March 6, 2026
  • Living Area3,721 Sq.Ft.
  • Lot Area10,762 Sq.Ft.
  • MLS® ID6898150
  • TypeResidential
  • YEAR BUILT2025
  • NeighborhoodQueen Creek
  • Architecture StylesRanch
  • Elementary SchoolCortina Elementary
  • Middle SchoolSossaman Middle School
  • High SchoolHigley High School
  • School DistrictHigley Unified School District

Exterior

  • STORIES1
  • Garage Space3.0
  • water SourceCity Water
  • roofConcrete
  • lot featuresNorth/South Exposure, Desert Front, Dirt Back
  • parkingTandem Garage, RV Gate, Garage Door Opener, Direct Access
  • HEAT TYPENatural Gas
  • AIR CONDITIONINGCentral Air, Programmable Thmstat
  • sewerPublic Sewer
  • other exterior FeaturesPrivate Yard

Financial

  • Sales Price$1,014,365
  • Real Estate Tax $4,000/yr
  • HOA $120/mo

Work with Kim

We are recognized leaders and widely regarded for delivering the highest level of personalized service to home buyers and sellers

Follow Me on Instagram