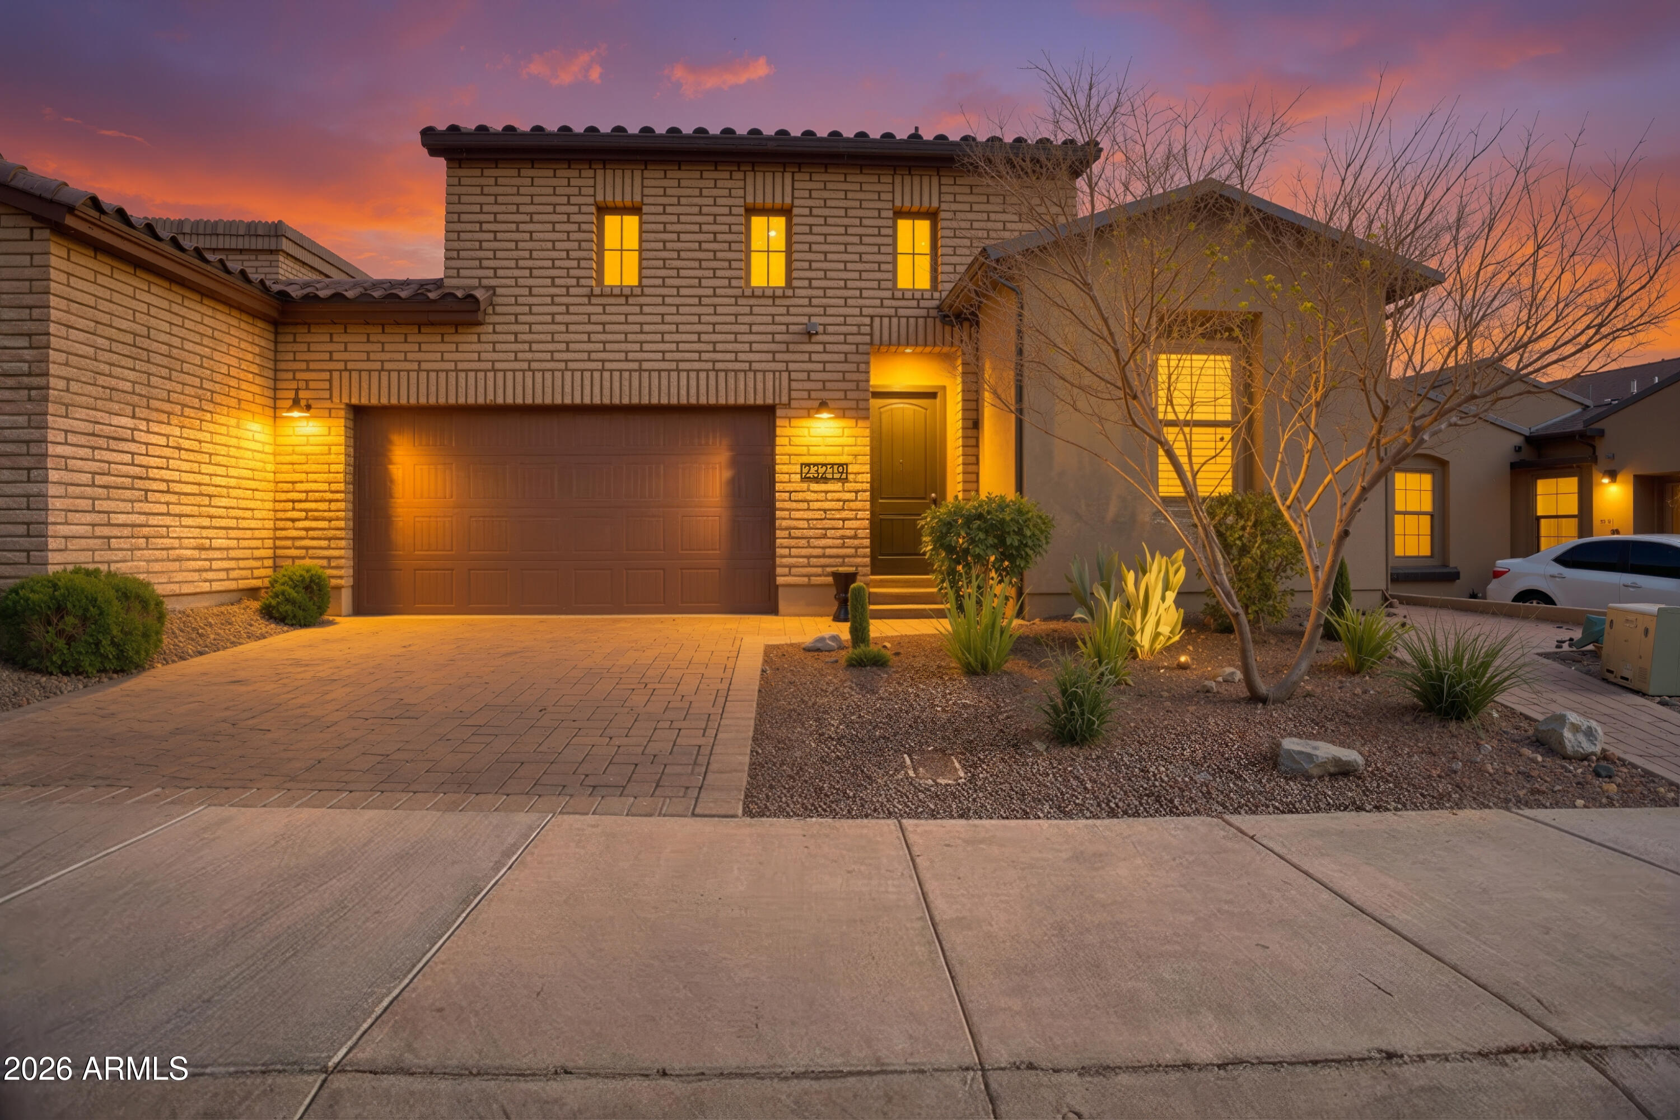
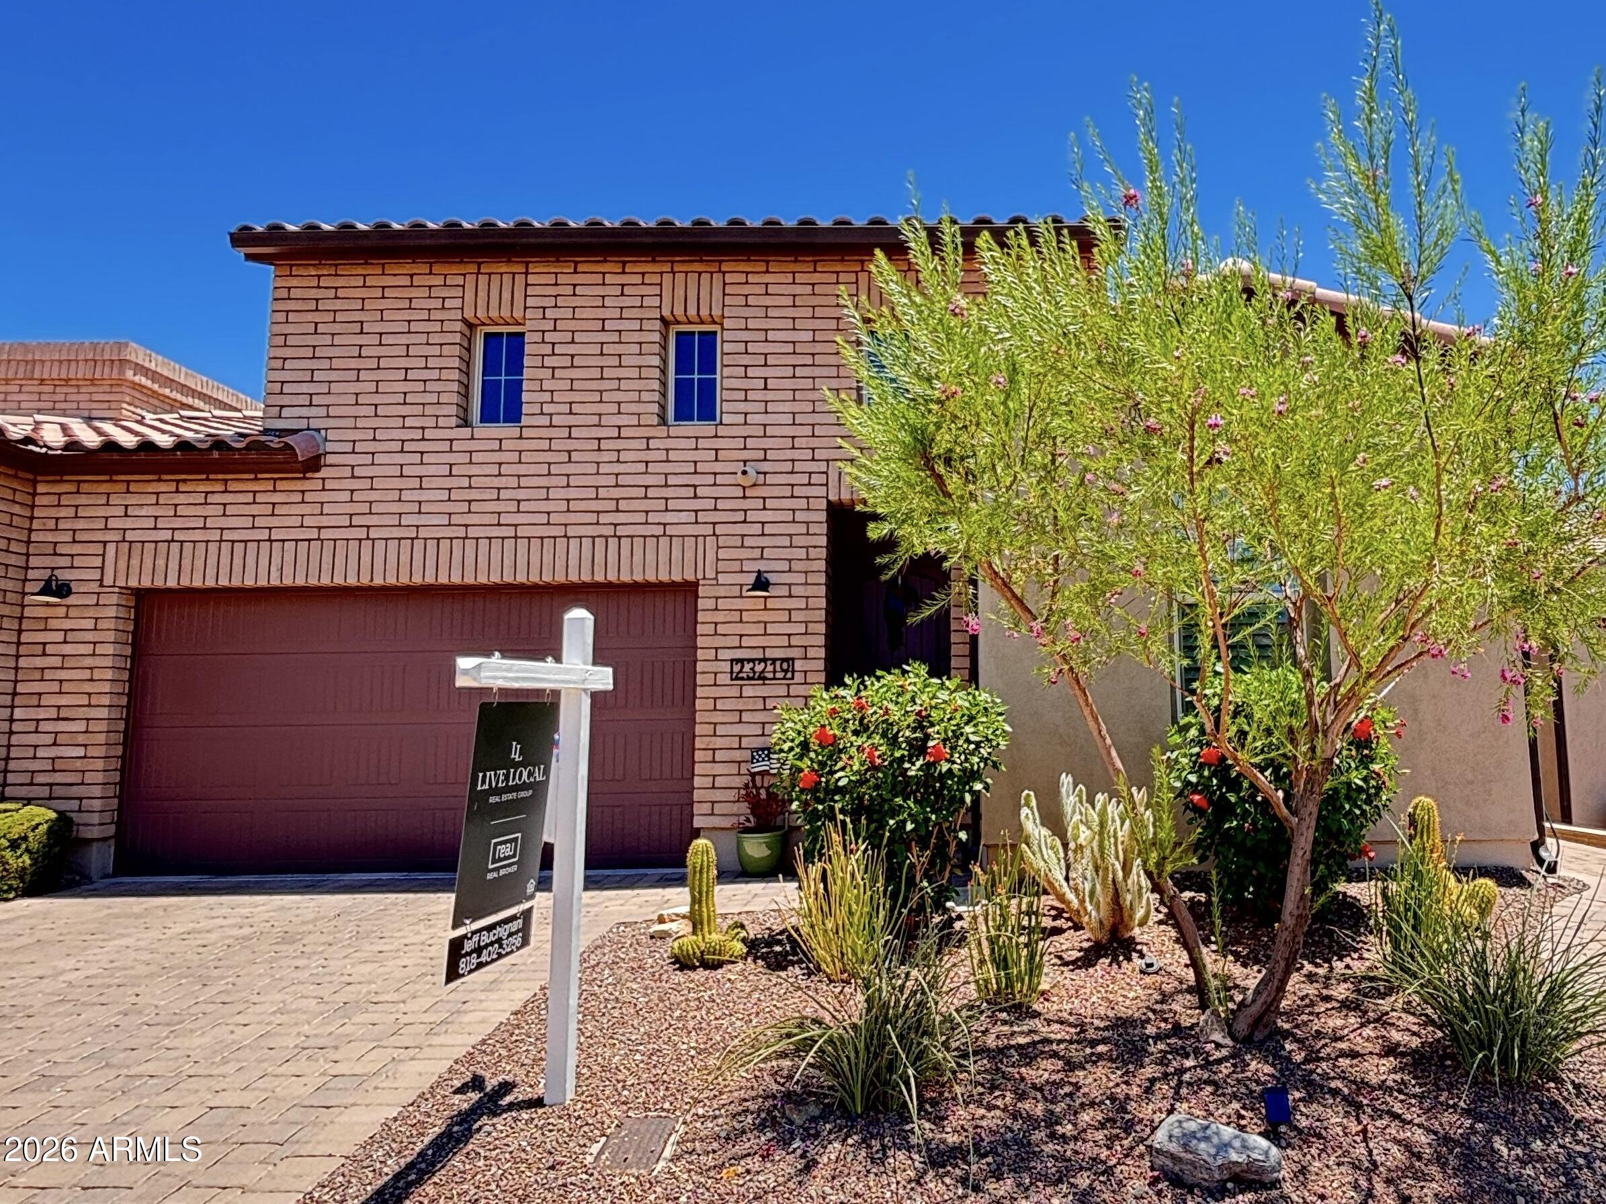
Two-story brick home with a double garage and warmly lit windows beneath a vivid sunset sky.
23219 N 73RD Way
23219 N 73RD Way
23219 N 73RD Way
23219 N 73RD Way
23219 N 73RD Way
23219 N 73RD Way
23219 N 73RD Way
23219 N 73RD Way
23219 N 73RD Way
23219 N 73RD Way
23219 N 73RD Way
23219 N 73RD Way
23219 N 73RD Way
23219 N 73RD Way
23219 N 73RD Way
23219 N 73RD Way
23219 N 73RD Way
23219 N 73RD Way
23219 N 73RD Way
23219 N 73RD Way
23219 N 73RD Way
23219 N 73RD Way
23219 N 73RD Way
23219 N 73RD Way
23219 N 73RD Way
23219 N 73RD Way
23219 N 73RD Way
23219 N 73RD Way
23219 N 73RD Way
23219 N 73RD Way
SEE ALL PHOTOS
Two-story brick home with a double garage and warmly lit windows beneath a vivid sunset sky.
23219 N 73RD Way
23219 N 73RD Way
23219 N 73RD Way
23219 N 73RD Way
23219 N 73RD Way
23219 N 73RD Way
23219 N 73RD Way
23219 N 73RD Way
23219 N 73RD Way
23219 N 73RD Way
23219 N 73RD Way
23219 N 73RD Way
23219 N 73RD Way
23219 N 73RD Way
23219 N 73RD Way
23219 N 73RD Way
23219 N 73RD Way
23219 N 73RD Way
23219 N 73RD Way
23219 N 73RD Way
23219 N 73RD Way
23219 N 73RD Way
23219 N 73RD Way
23219 N 73RD Way
23219 N 73RD Way
23219 N 73RD Way
23219 N 73RD Way
23219 N 73RD Way
23219 N 73RD Way
23219 N 73RD Way
Courtesy of Real Broker, Jeffrey Buchignani Listing Contact: 818-402-3256 
Sold

23219 N 73RD Way

23219 N 73RD Way, Scottsdale, AZ 85255

$915,000
$915,000

23219 N 73RD Way

2 Beds 3 Baths 2,154 Sq.Ft. 4,372 Sq.Ft.

Description

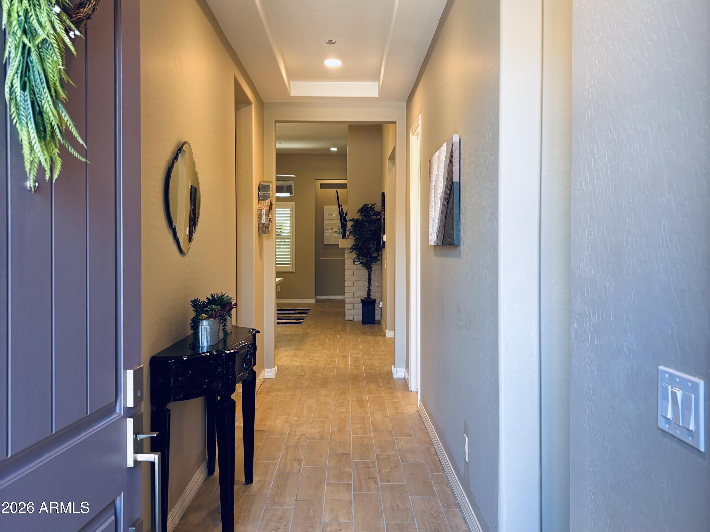
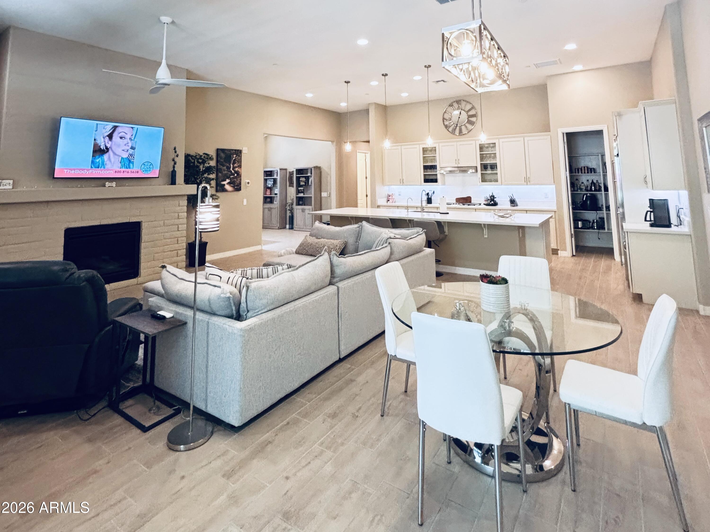
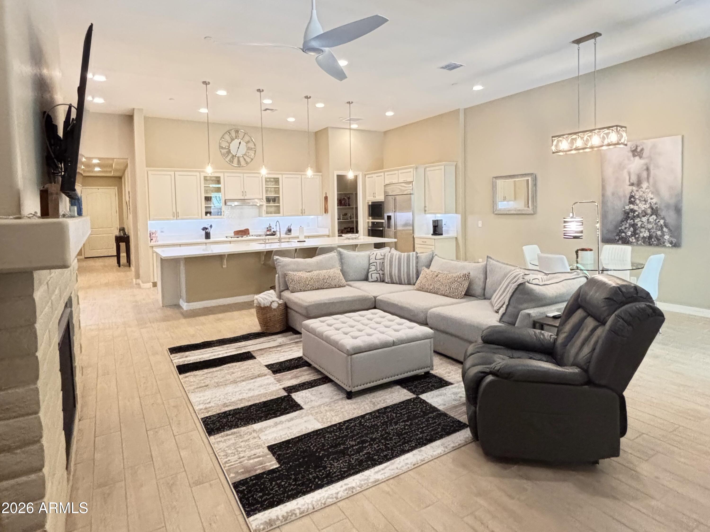
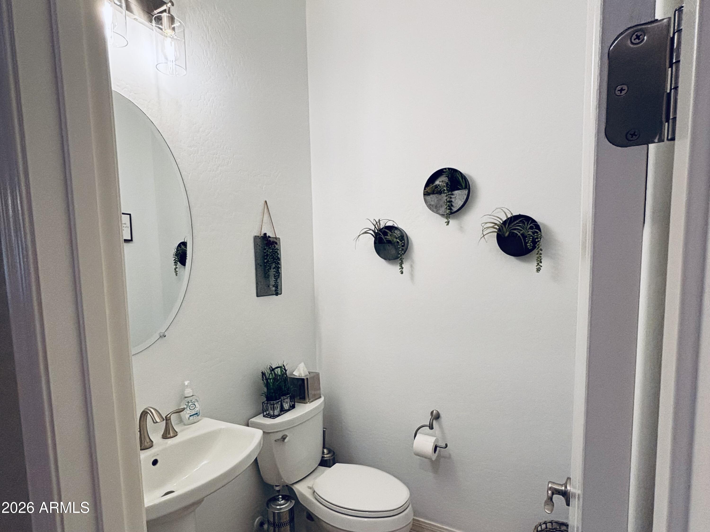
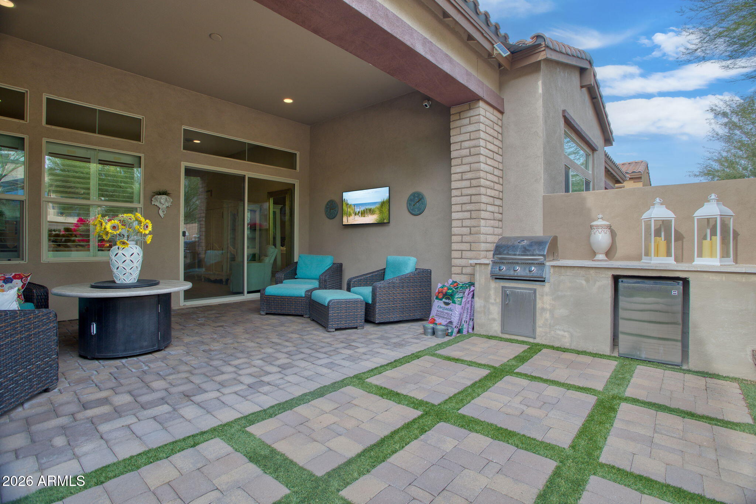
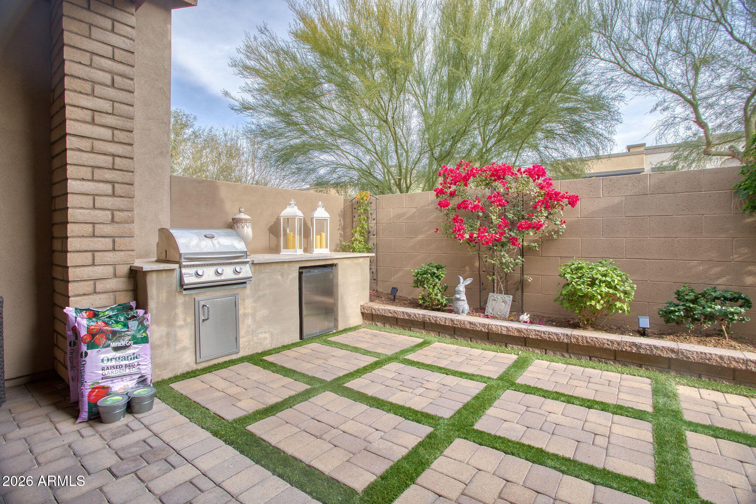
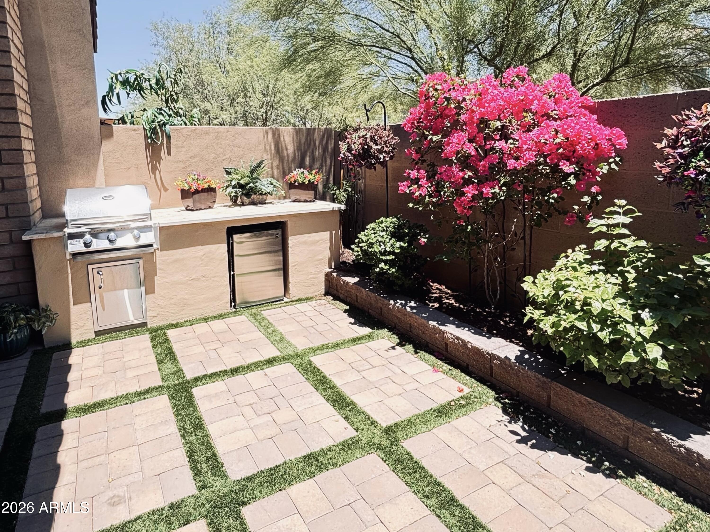
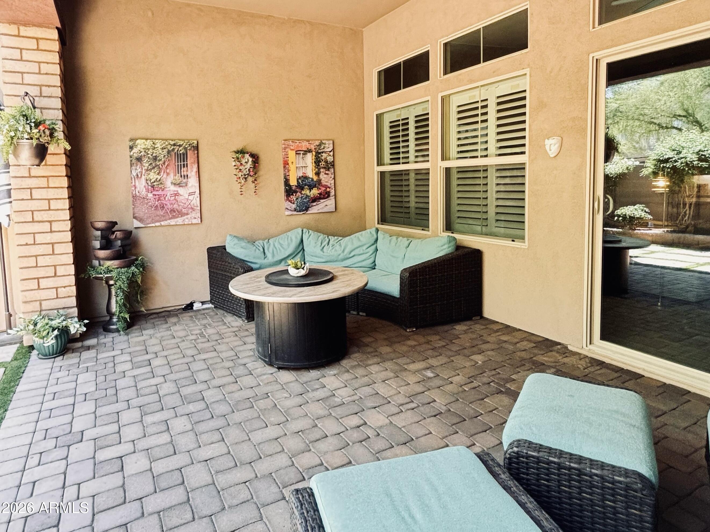
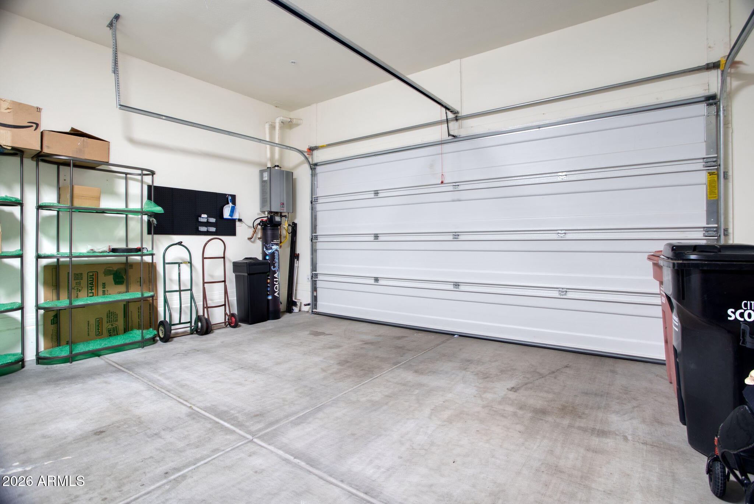
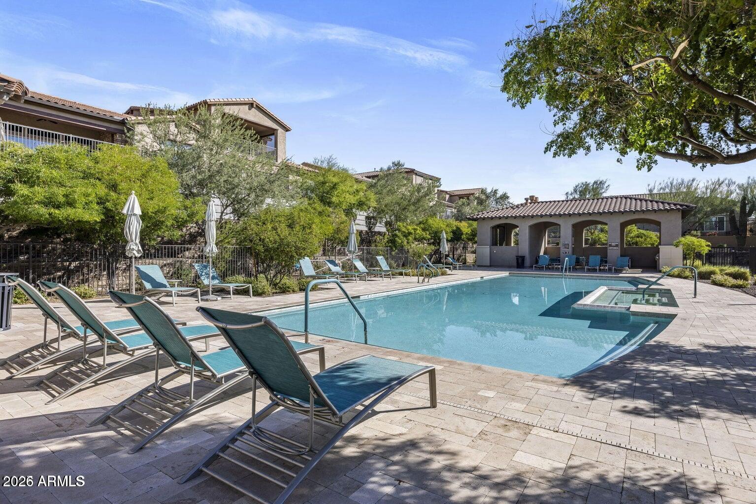
Refreshed & reintroduced to the market, this stunning single-level villa offers luxury, privacy and effortless living in North Scottsdale's most desirable gated community. Recent improvements include designer pendant lighting, updated dining, kitchen backsplash, bathroom fixtures, freshly painted accent features, professionally steam-cleaned flooring, a beautifully refreshed front entry with new hardware and enhanced outdoor living with a new water feature & landscaping.

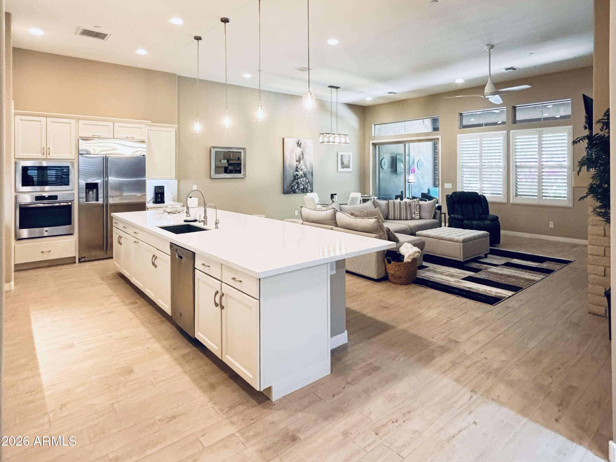
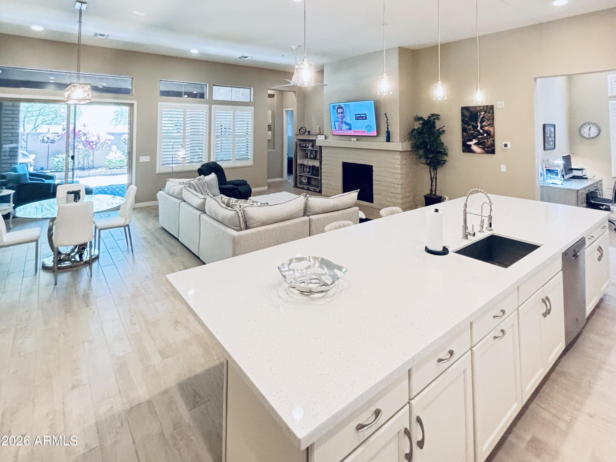
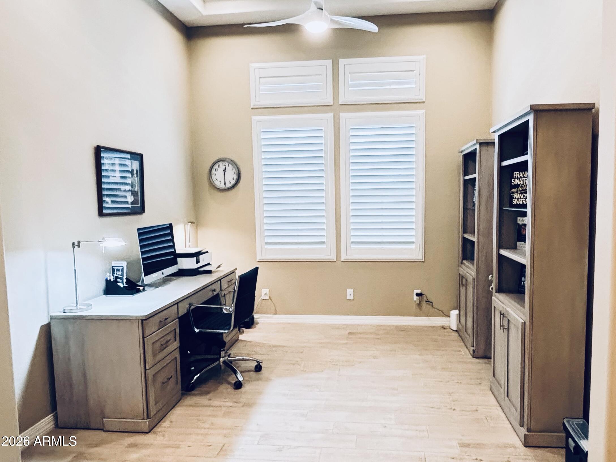
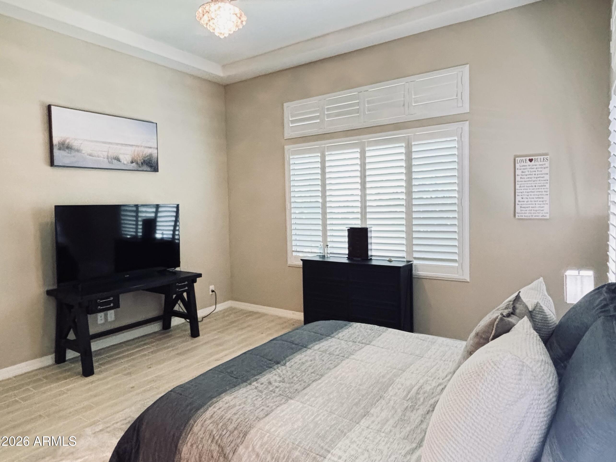
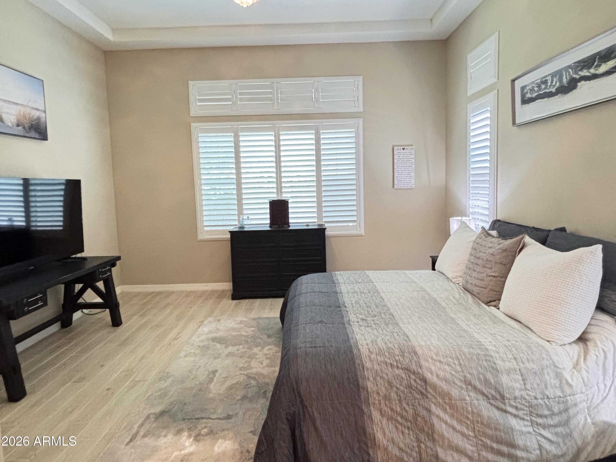
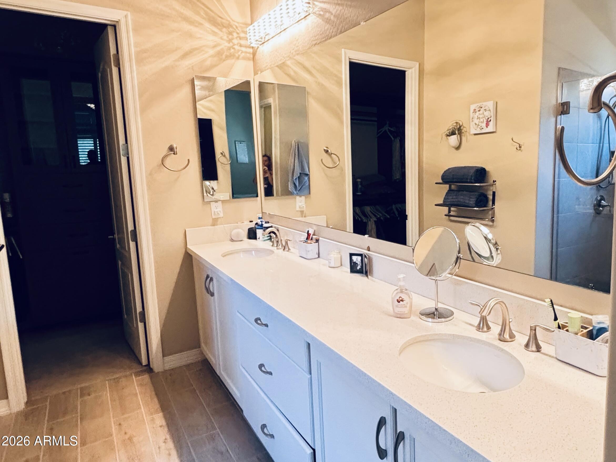
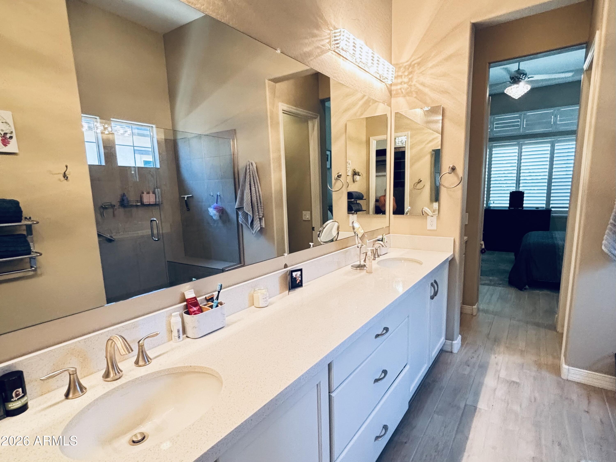
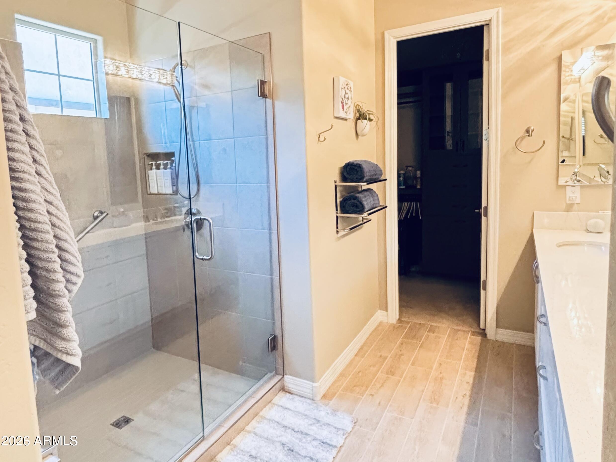
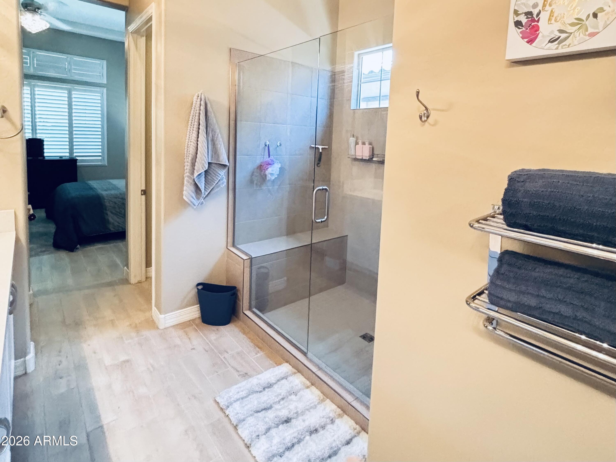
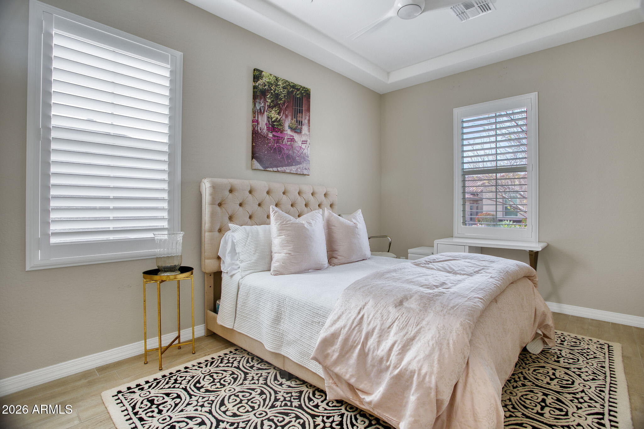
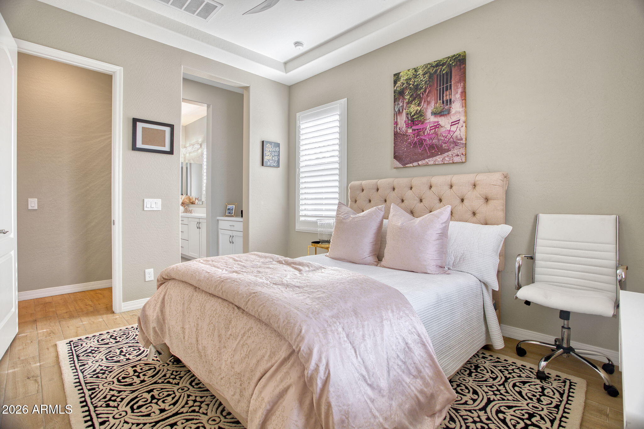
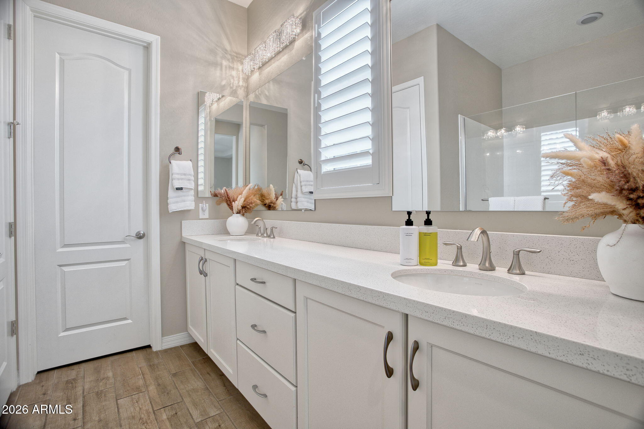
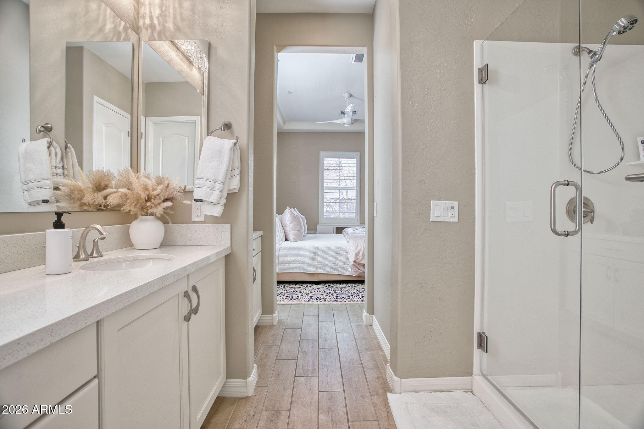
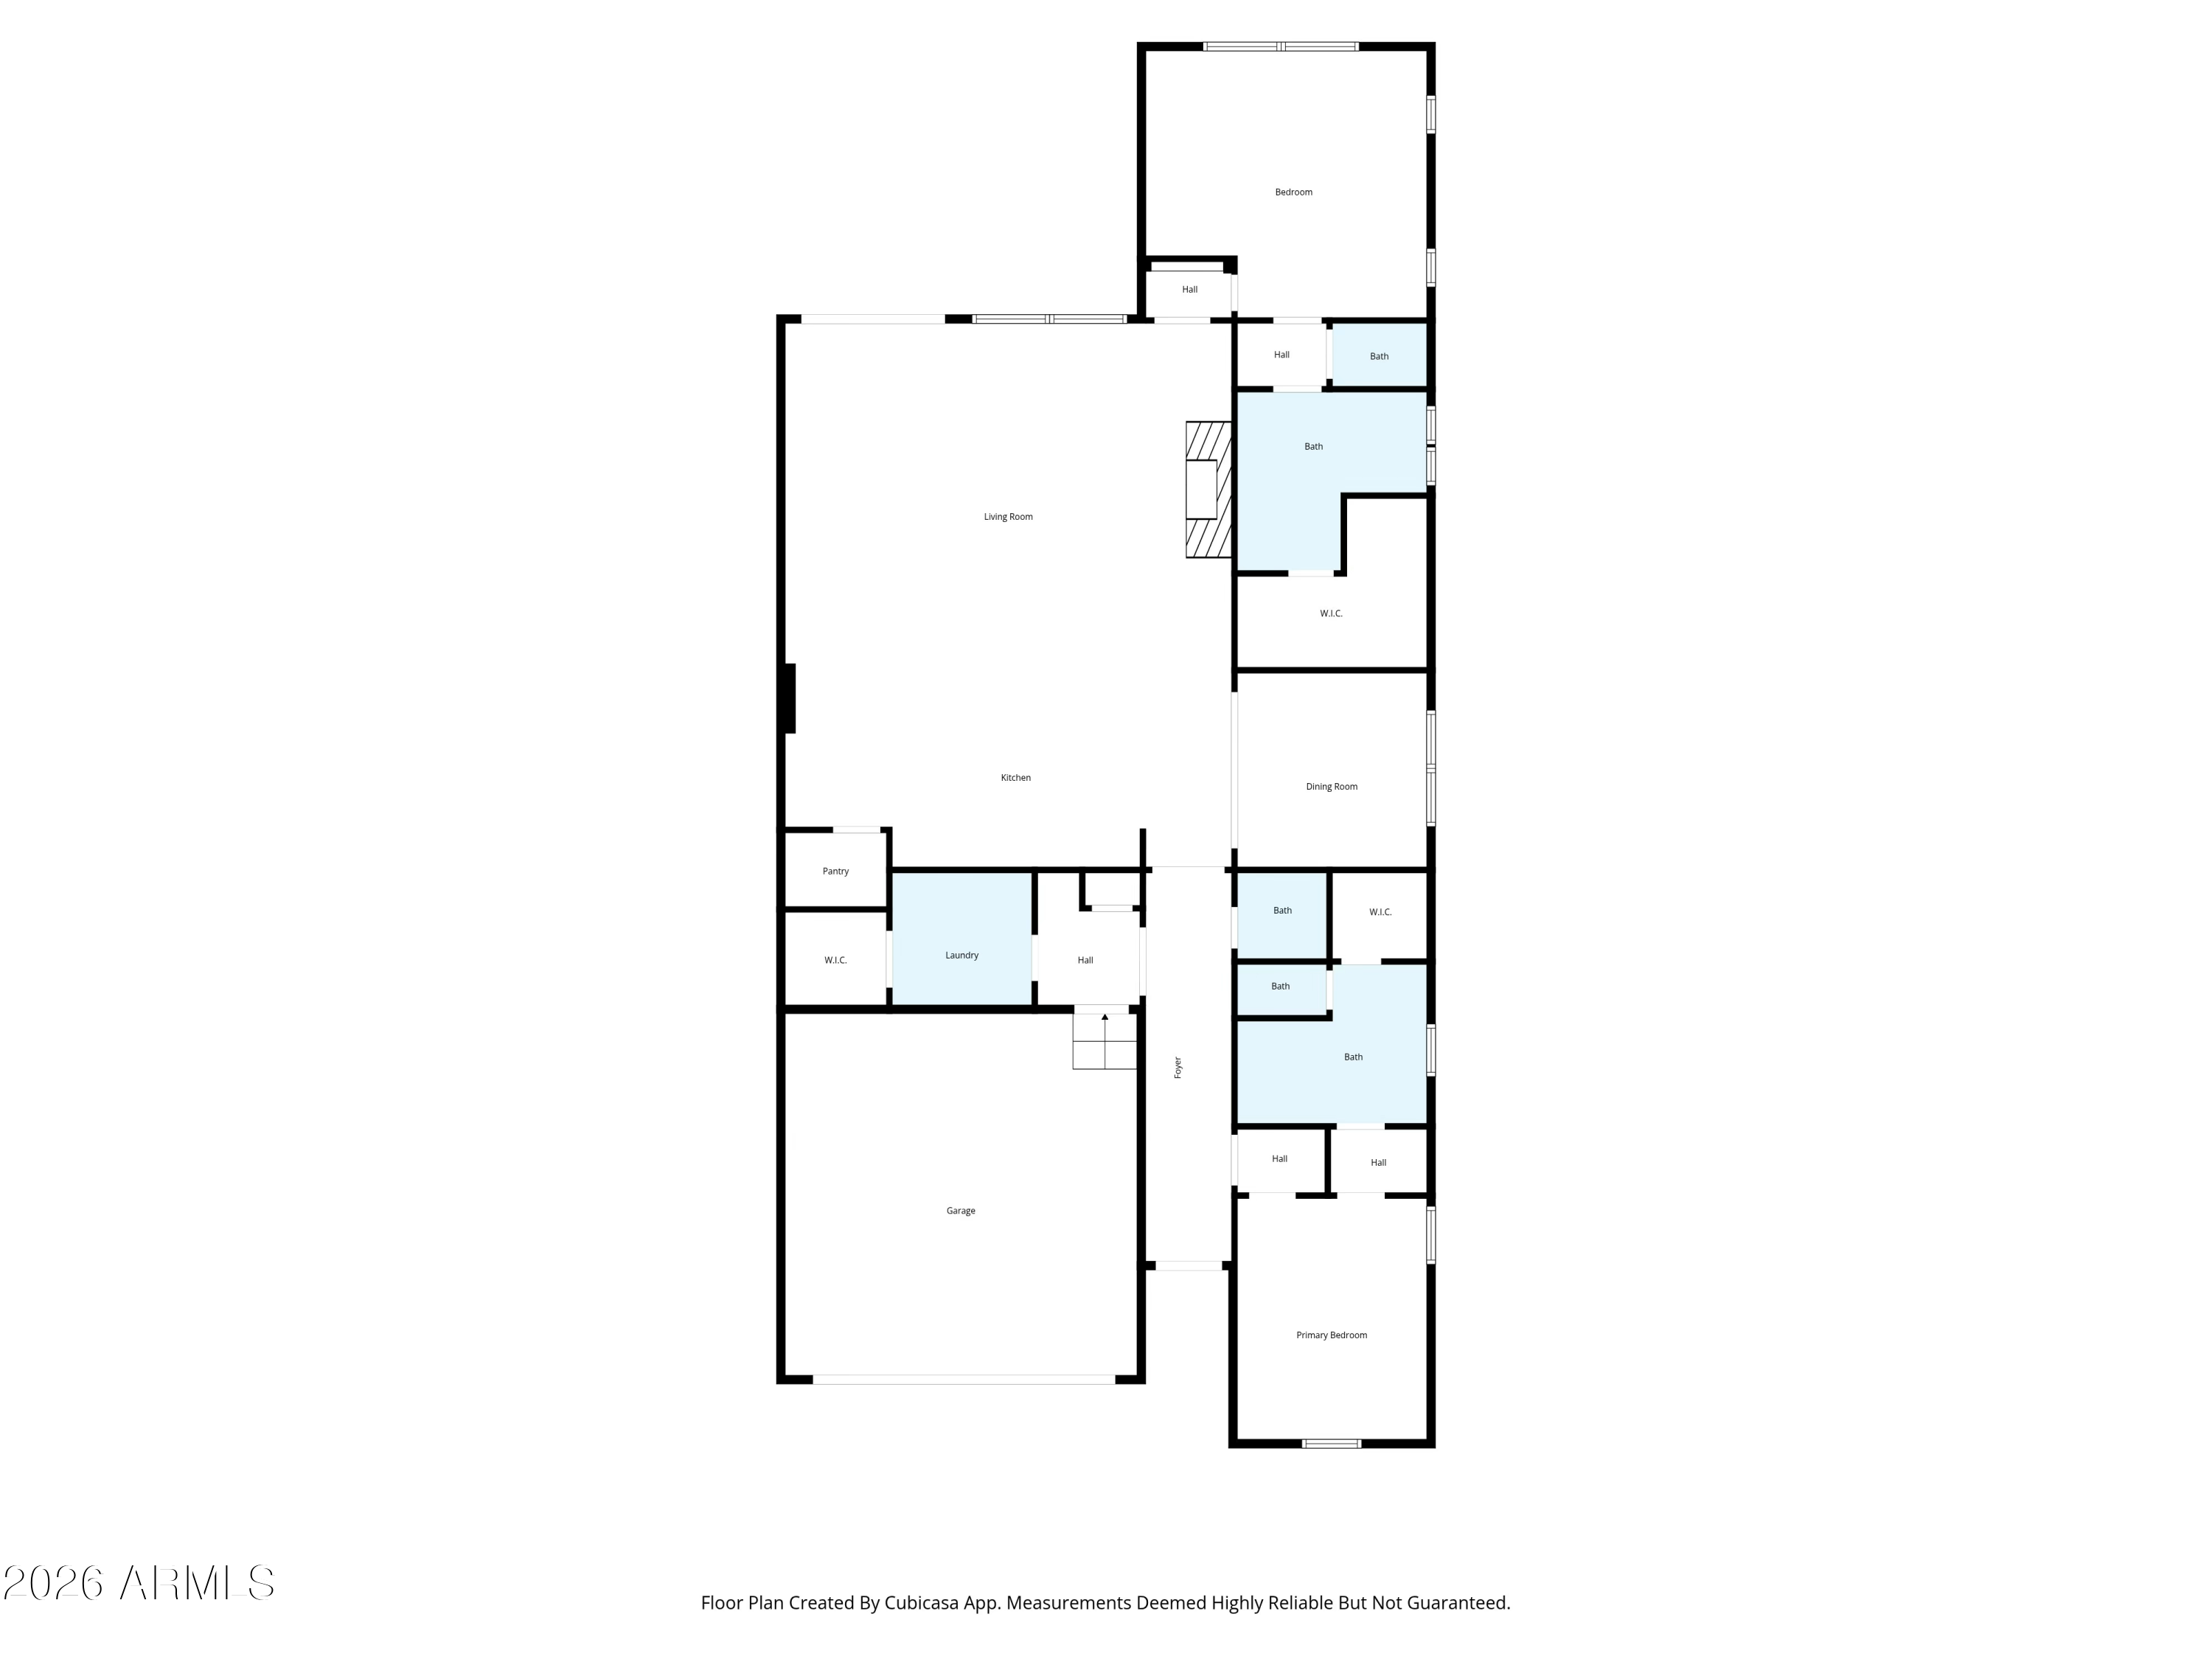
Built in 2019, this residence features an open-concept floor plan centered around a gourmet kitchen with an oversized quartz island, abundant cabinetry & spacious gathering areas ideal for entertaining. The flexible layout includes dual primary master suites with private baths, a bonus room ideal for an office or den.

Share Property

Location

23219 N 73RD Way, Scottsdale, AZ 85255

Status

Sold

Date Sold

September 30, 2026
Sofie Johnson

Sofie Johnson

Features & Amenities

Interior

  • total bedrooms2
  • Total bathrooms3
  • full bathrooms2
  • half bathroom1
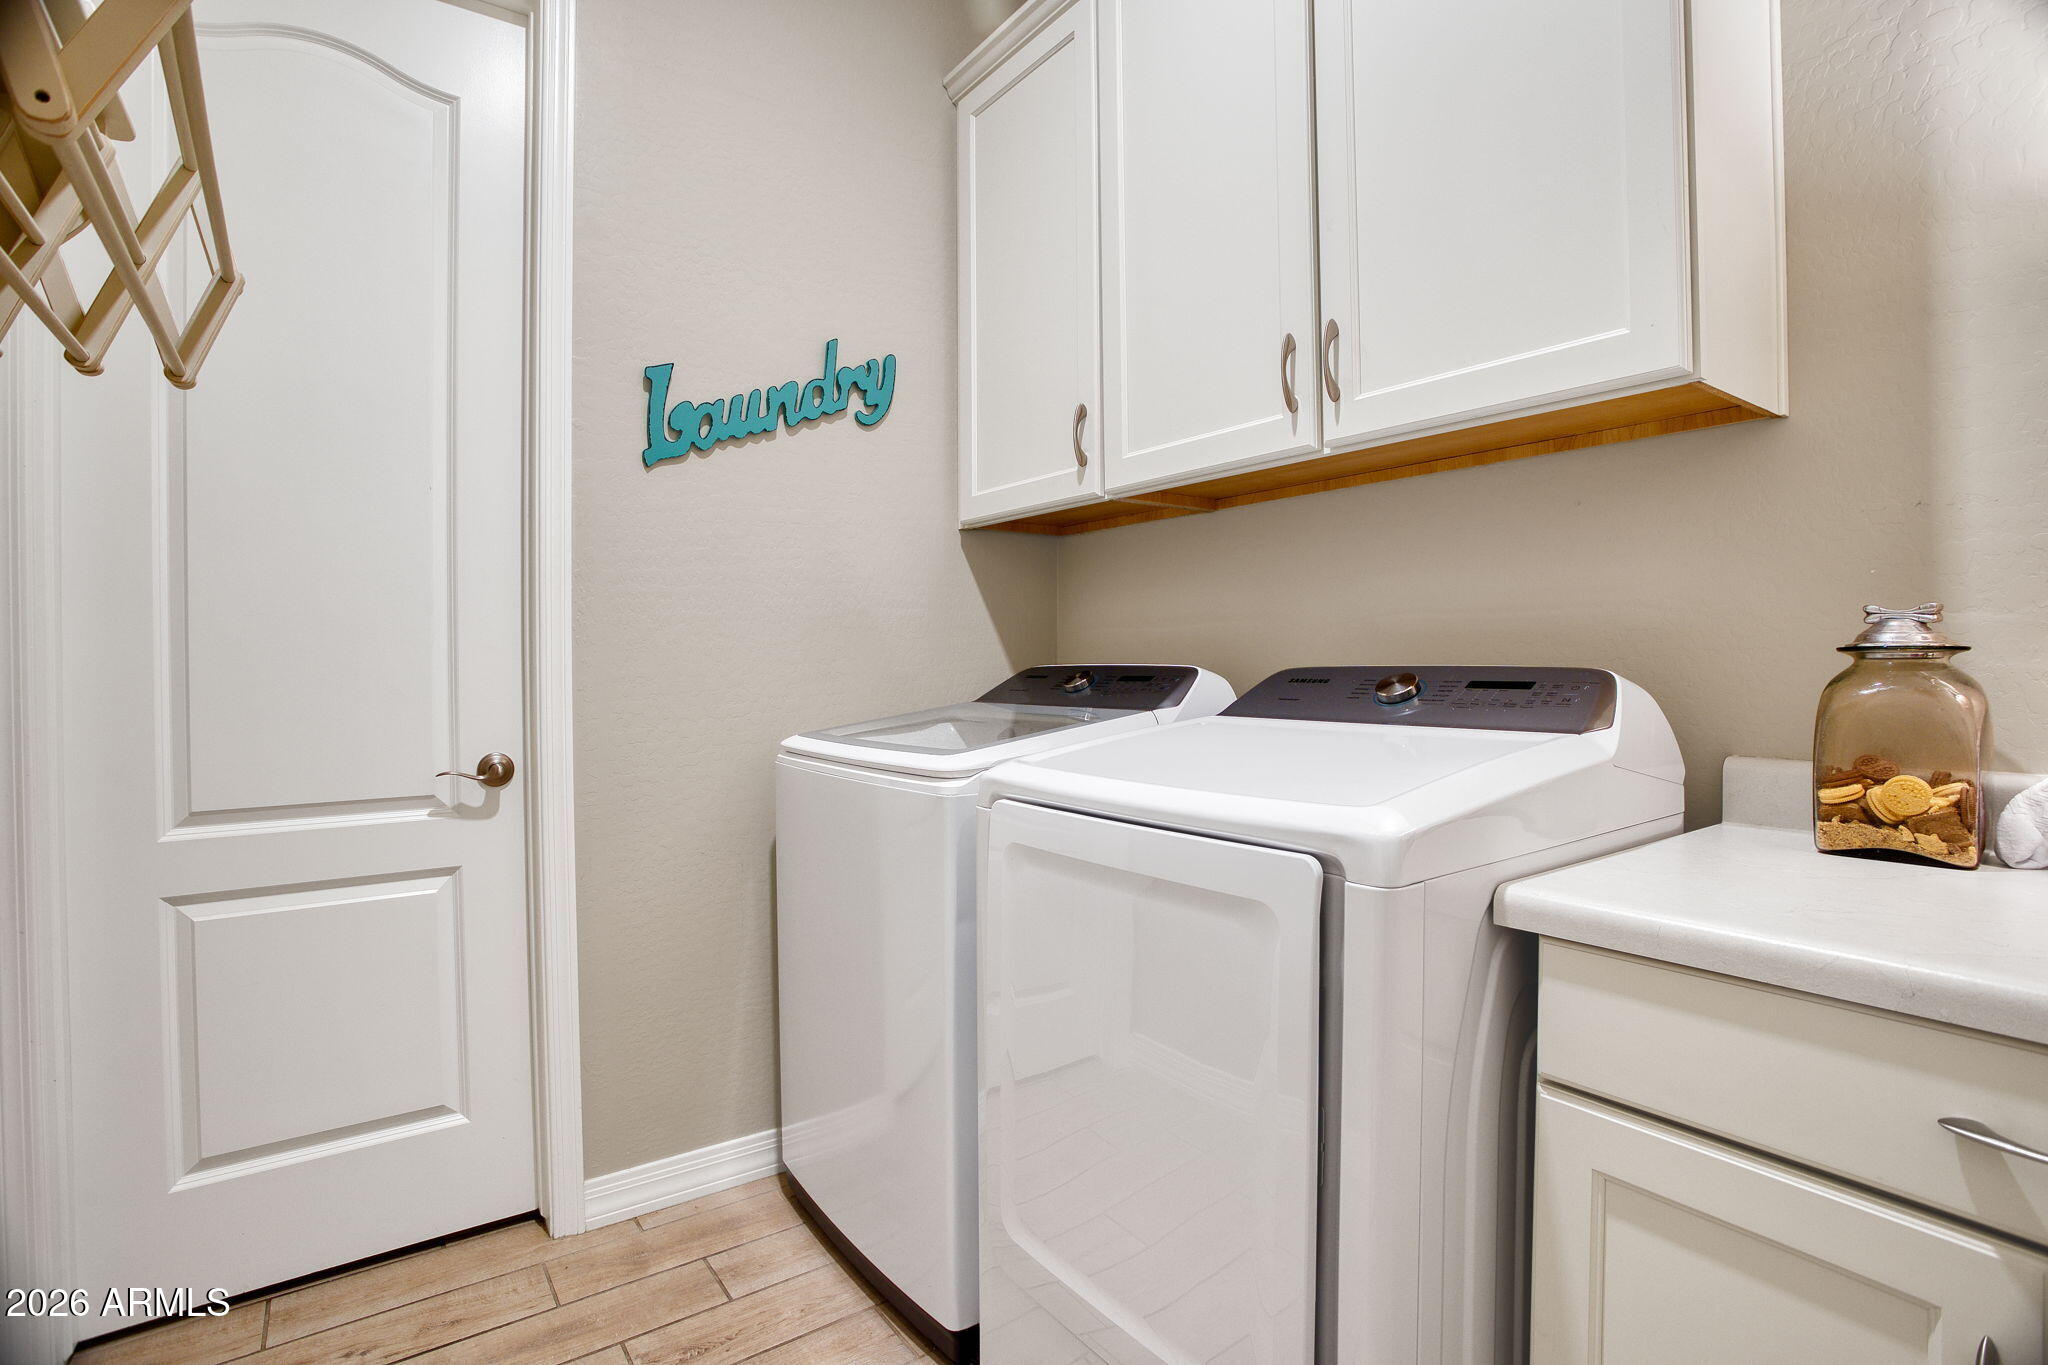
  • Laundry room Inside, Gas Dryer Hookup, Wshr/Dry Hook Up Only
  • Flooring Carpet, Stone, Tile, Concrete
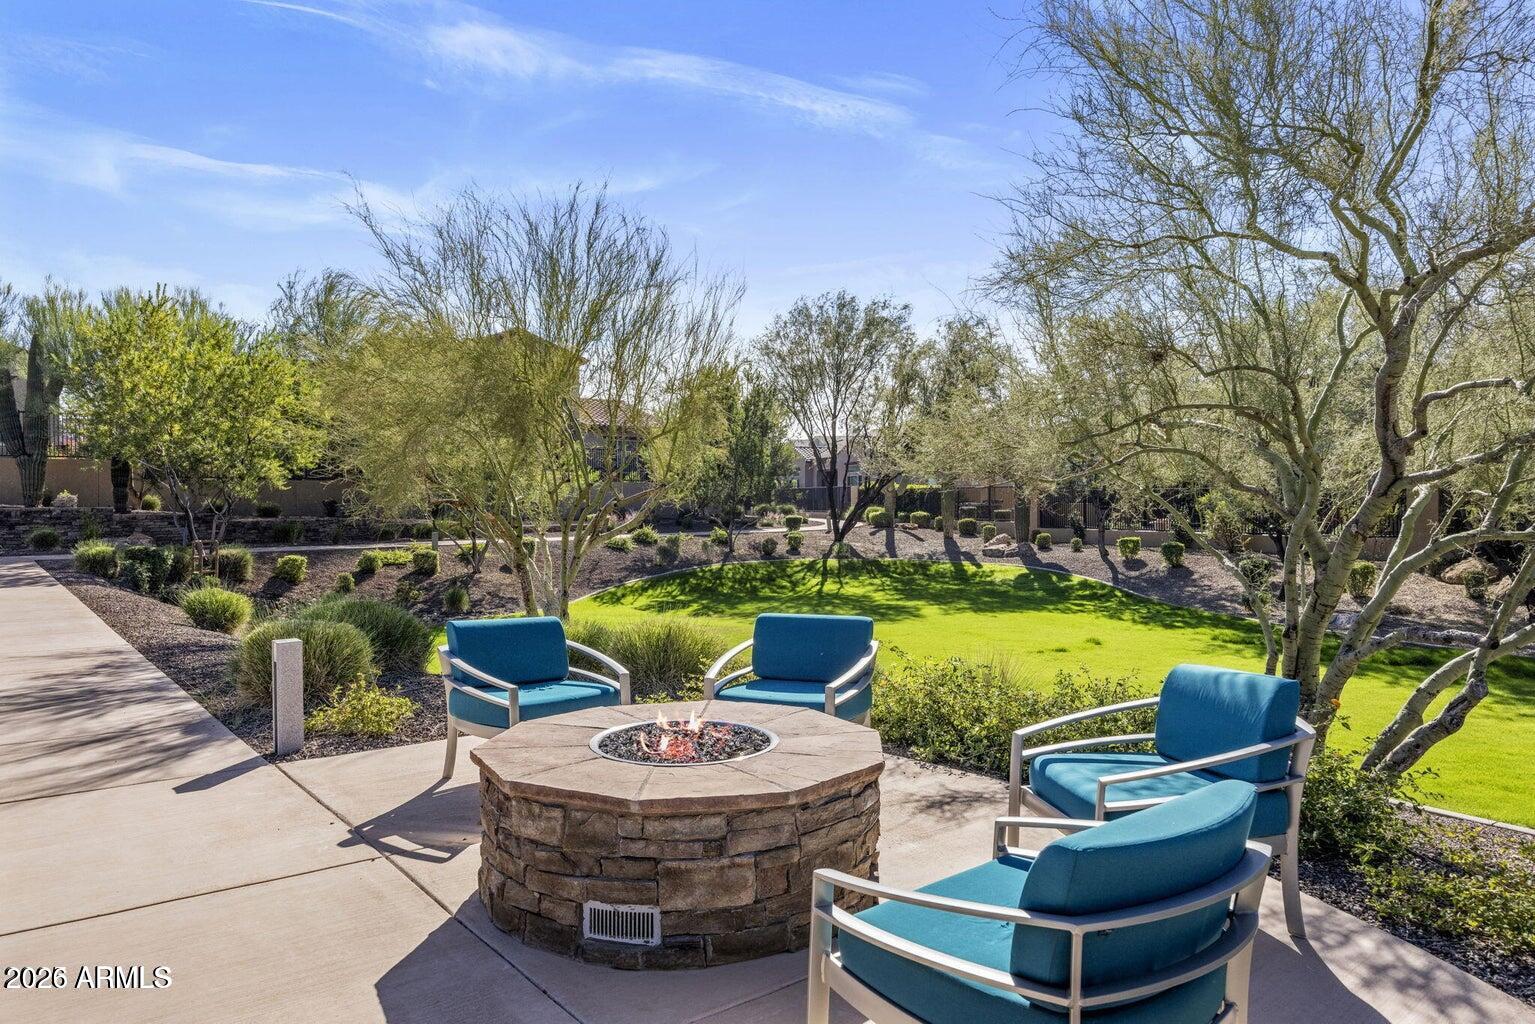
  • Fireplace Fire Pit, Living Room, Gas
  • APPLIANCES Dryer, Washer, Water Softener Owned, Reverse Osmosis, Refrigerator, Built-in Microwave, Dishwasher, Disposal, Gas Range, Electric Oven, Gas Cooktop, Built-In Electric Oven, Water Purifier
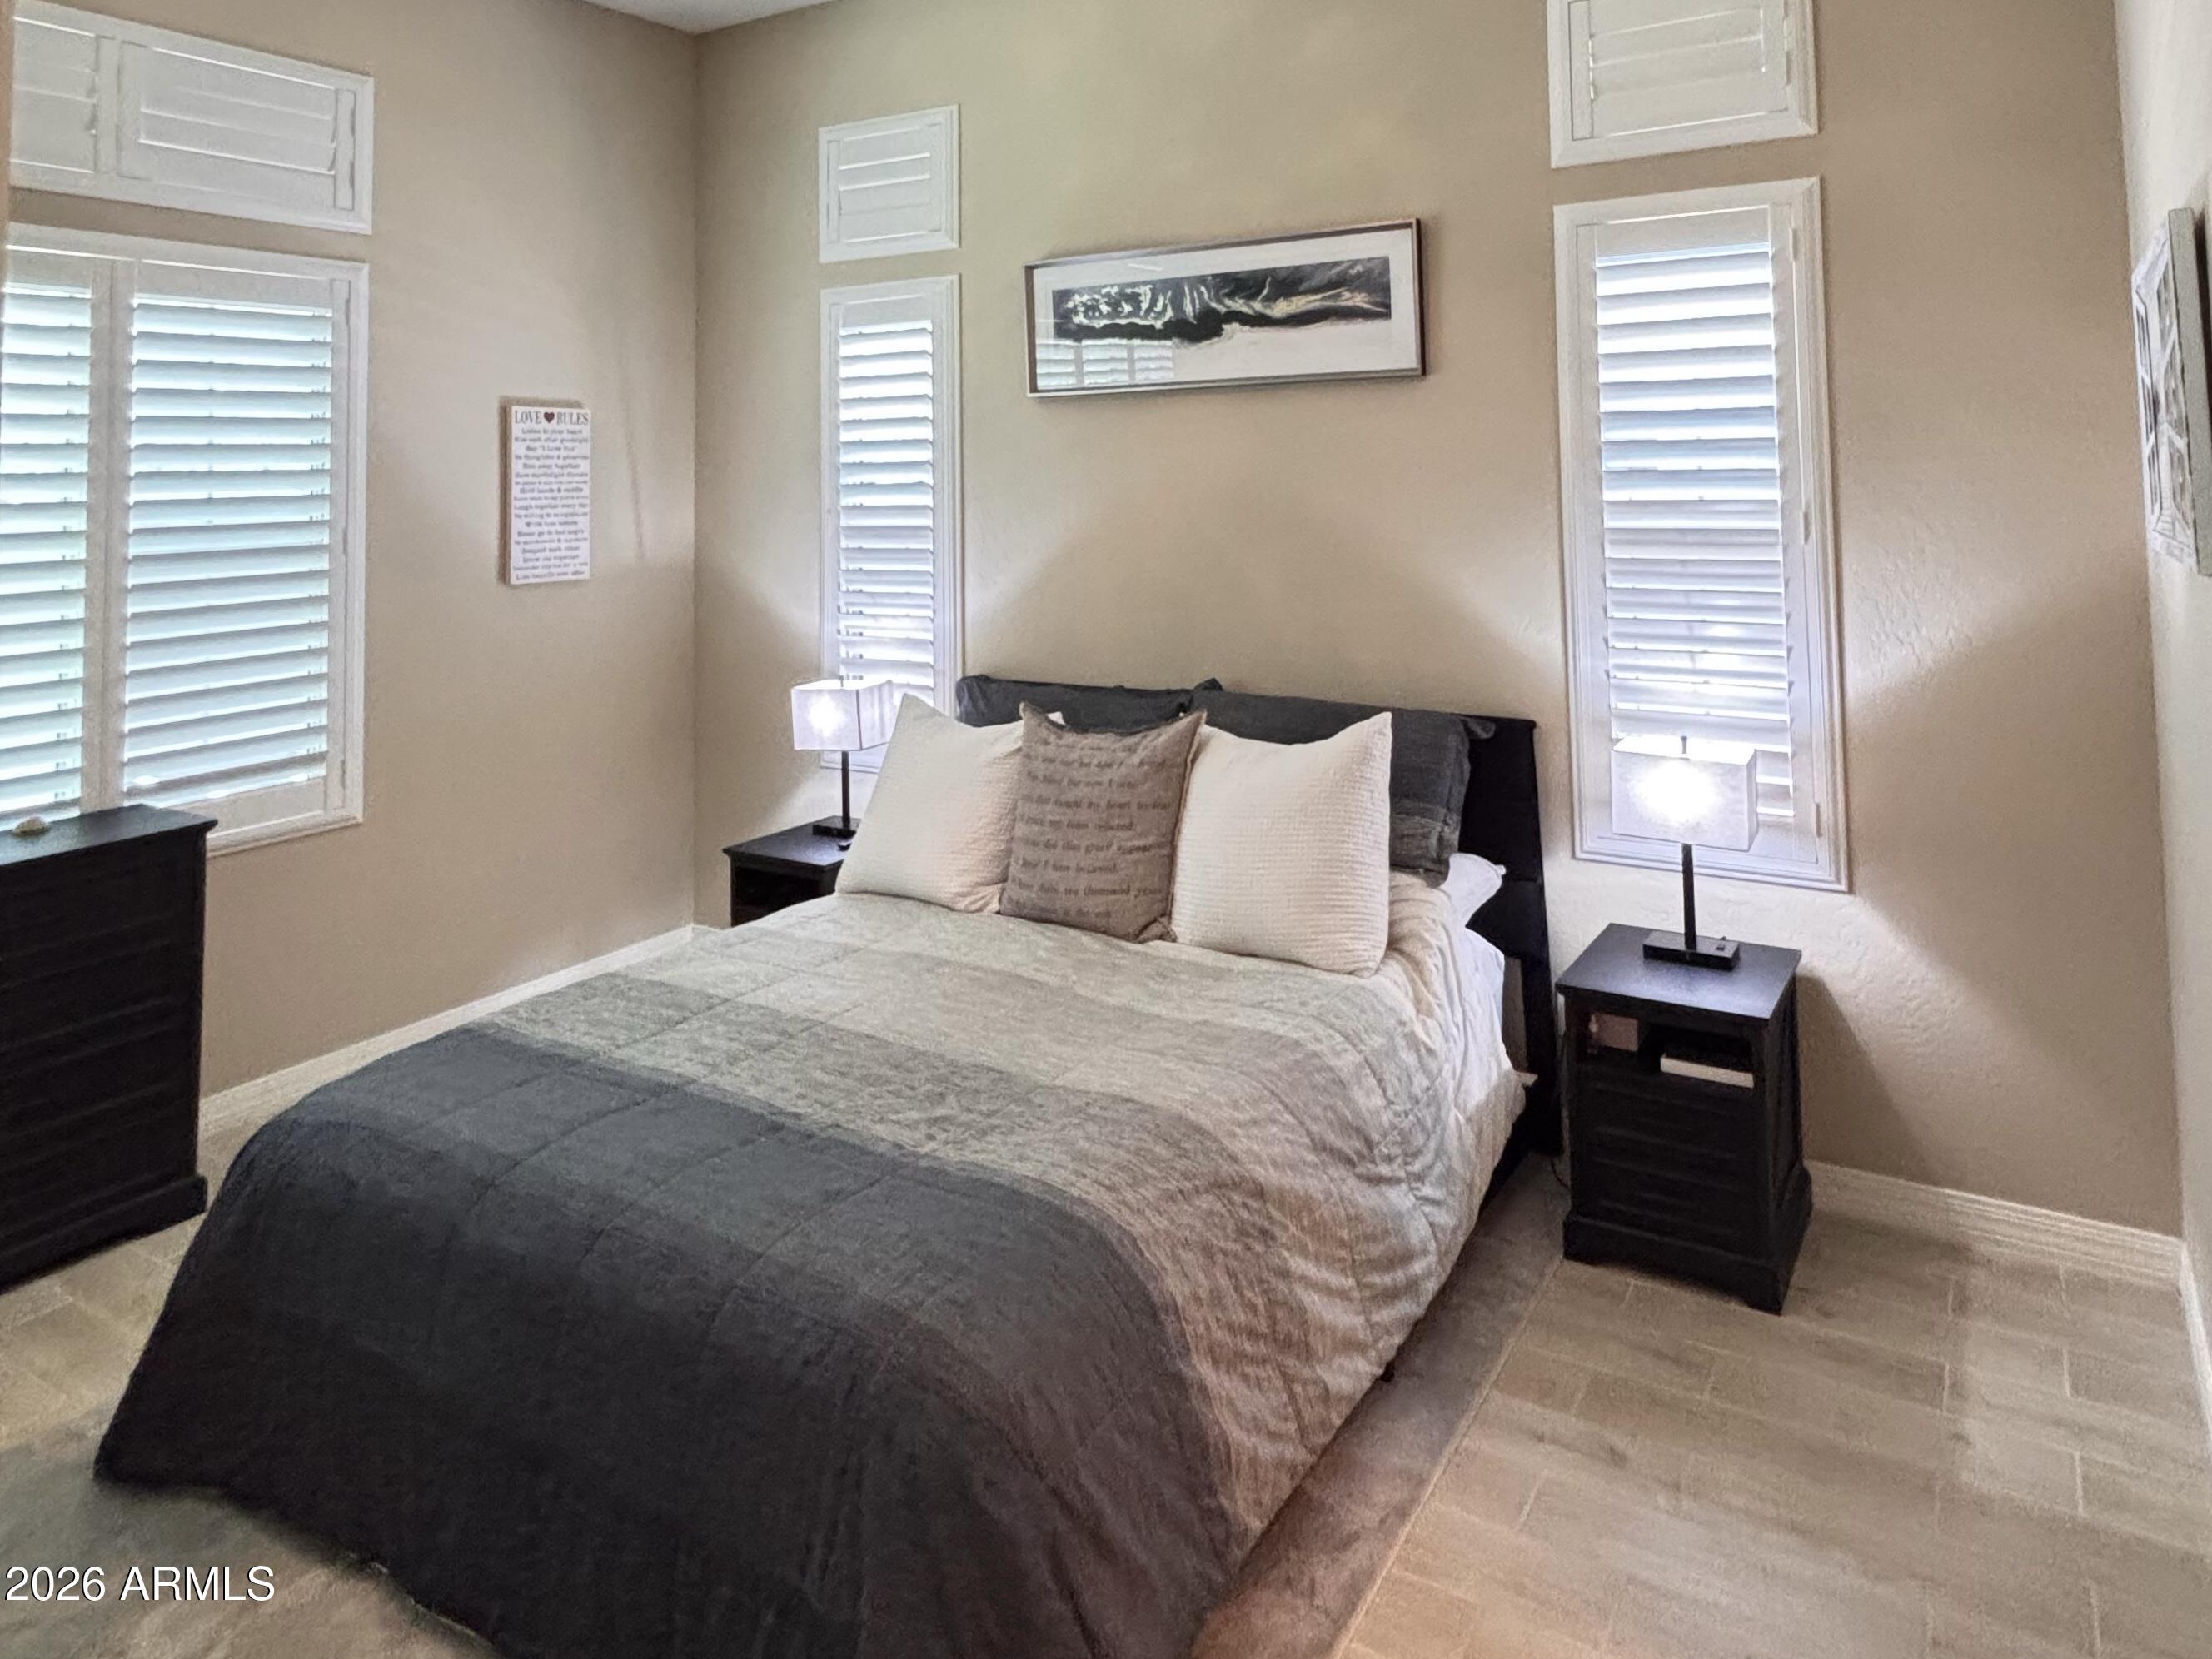
  • other interior Features Walk-in Pantry, Quartz Countertops, Double Vanity, Master Downstairs, Eat-in Kitchen, Breakfast Bar, No Interior Steps, Vaulted Ceiling(s), Kitchen Island, Pantry, 2 Master Baths, Bidet, Full Bth Master Bdrm

Area & Lot

  • Status Sold
  • Date Sold September 30, 2026
  • Living Area2,154 Sq.Ft.
  • Total Area2,154 Sq.Ft.
  • Lot Area4,372 Sq.Ft.
  • MLS® ID6973846
  • TypeResidential
  • YEAR BUILT2019
  • Architecture StylesSanta Barbara/Tuscan
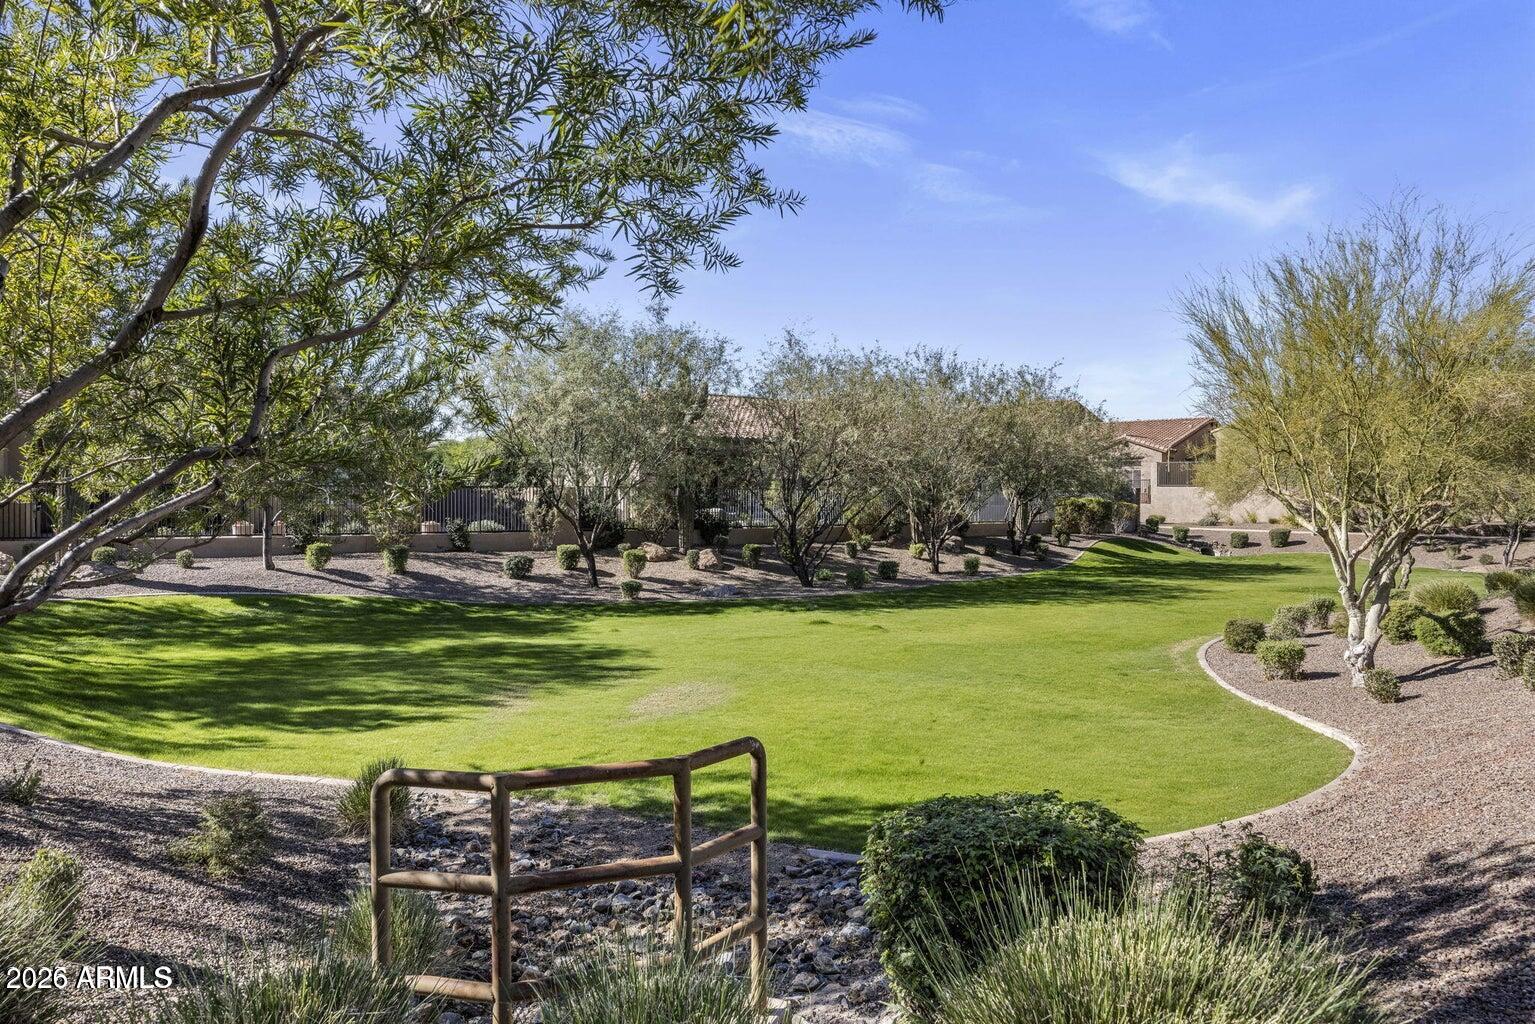
  • View DescriptionDesert, Trees/Woods
  • Elementary SchoolNorth Ranch Elementary School
  • Middle SchoolNorth Ranch Elementary School
  • High SchoolNorth Canyon High School
  • School DistrictParadise Valley Unified District

Exterior

  • STORIES1
  • Garage Space2.0
  • water SourcePublic
  • utilitiesPhone Available
  • roofTile
  • lot featuresEast/West Exposure, Sprinklers In Rear, Sprinklers In Front, Desert Back, Desert Front, Cul-De-Sac, Gravel/Stone Front, Synthetic Grass Back, Auto Timer H 2 O Front, Auto Timer H 2 O Back, Irrigation Front, Irrigation Back
  • parkingAttached Garage, Garage Door Opener
  • HEAT TYPEForced Air, Electric, Ceiling
  • AIR CONDITIONINGHVAC SEER Rating, Central Air, Ceiling Fan(s), Programmable Thmstat
  • sewerPublic Sewer
  • Disability FeaturesAccessible Approach with Ramp, Pool Ramp Entry, Mltpl Entries/Exits, Lever Handles, Ktch Low Cabinetry, Exterior Curb Cuts, Bath Grab Bars, Accessible Hallway(s), Accessible Closets
  • security FeaturesFire Sprinkler System
  • other exterior FeaturesRain Gutters, Private Street(s), Private Yard, Storage, Built-in Barbecue

Financial

  • Sales Price$915,000
  • Real Estate Tax $3,724/yr
  • HOA $328/mo

Work with Kim

We are recognized leaders and widely regarded for delivering the highest level of personalized service to home buyers and sellers

Follow Me on Instagram