26390 N 68TH Drive
26390 N 68TH Drive
26390 N 68TH Drive
26390 N 68TH Drive
26390 N 68TH Drive
26390 N 68TH Drive
26390 N 68TH Drive
26390 N 68TH Drive
26390 N 68TH Drive
26390 N 68TH Drive
26390 N 68TH Drive
26390 N 68TH Drive
26390 N 68TH Drive
26390 N 68TH Drive
26390 N 68TH Drive
26390 N 68TH Drive
26390 N 68TH Drive
26390 N 68TH Drive
26390 N 68TH Drive
26390 N 68TH Drive
26390 N 68TH Drive
SEE ALL PHOTOS
26390 N 68TH Drive
26390 N 68TH Drive
26390 N 68TH Drive
26390 N 68TH Drive
26390 N 68TH Drive
26390 N 68TH Drive
26390 N 68TH Drive
26390 N 68TH Drive
26390 N 68TH Drive
26390 N 68TH Drive
26390 N 68TH Drive
26390 N 68TH Drive
26390 N 68TH Drive
26390 N 68TH Drive
26390 N 68TH Drive
26390 N 68TH Drive
26390 N 68TH Drive
26390 N 68TH Drive
26390 N 68TH Drive
26390 N 68TH Drive
26390 N 68TH Drive
Courtesy of HomeSmart, Kathleen Burgess Listing Contact: 602-622-0678 
Sold

26390 N 68TH Drive

26390 N 68TH Drive, Peoria, AZ 85383

$485,000
$485,000

26390 N 68TH Drive

4 Beds 2 Baths 1,730 Sq.Ft. 6,000 Sq.Ft.

Description

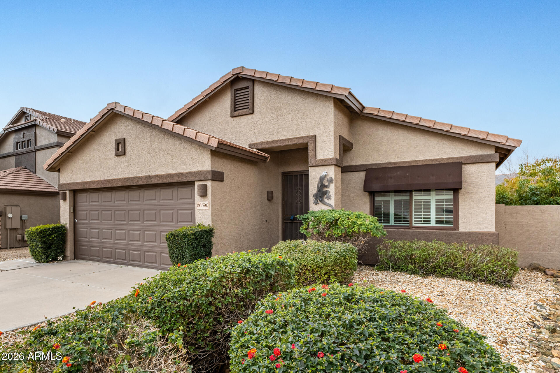
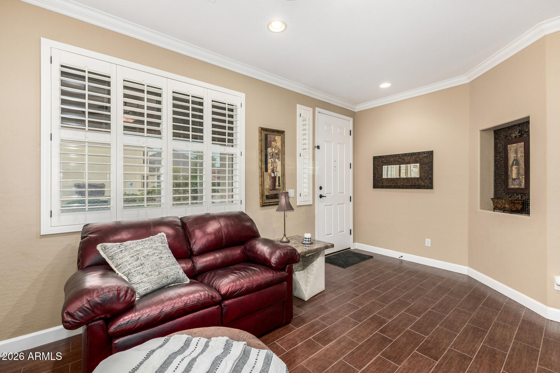
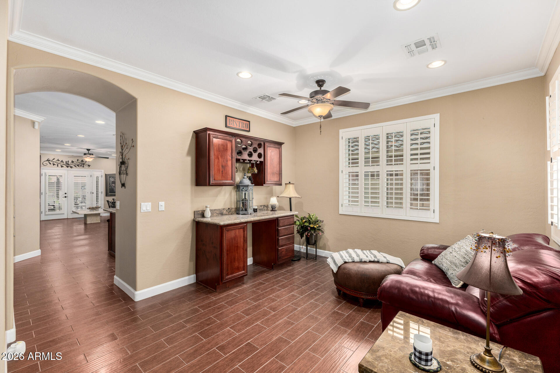
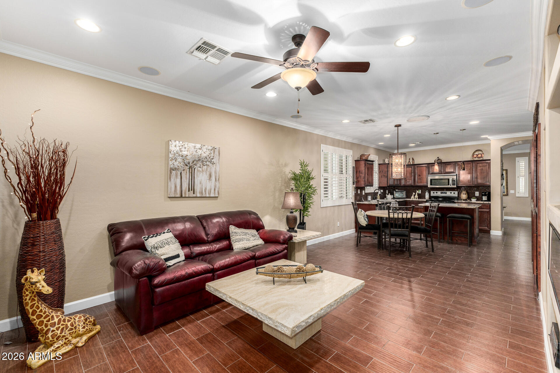
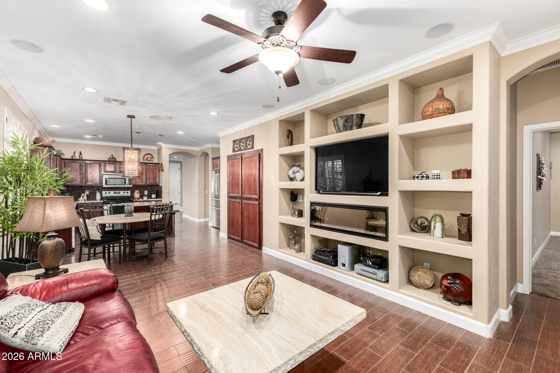
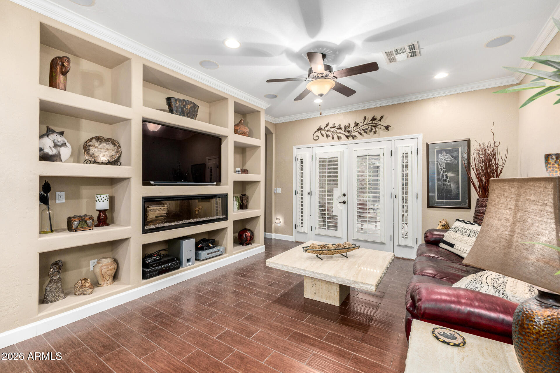
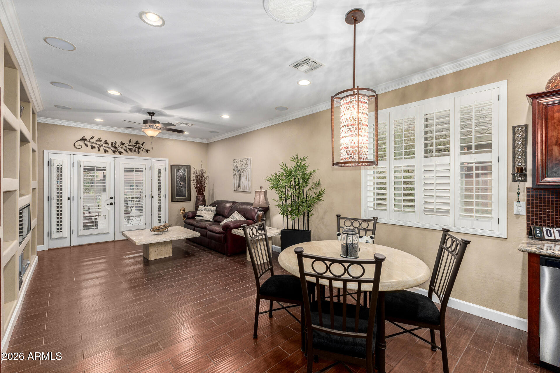
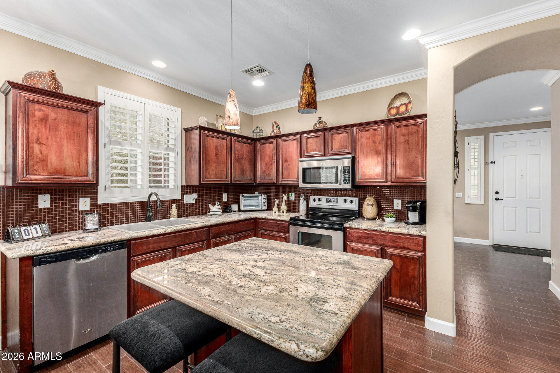
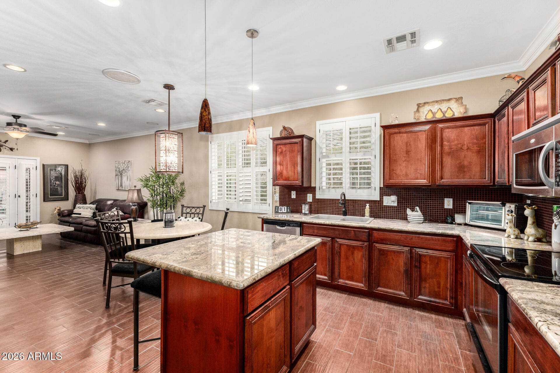
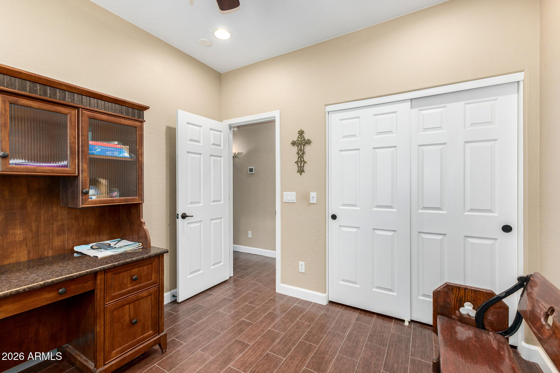
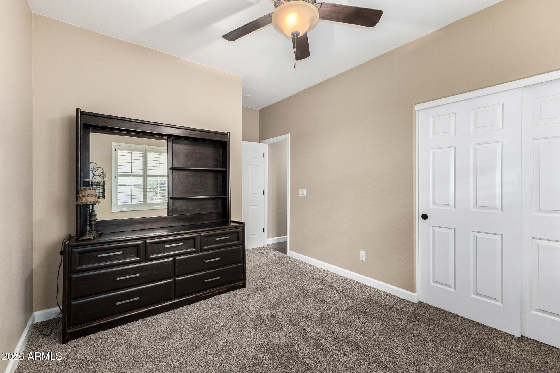
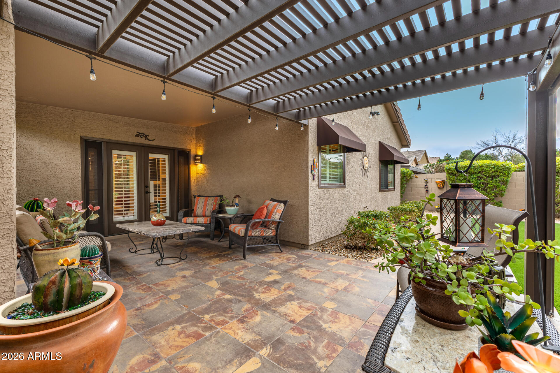
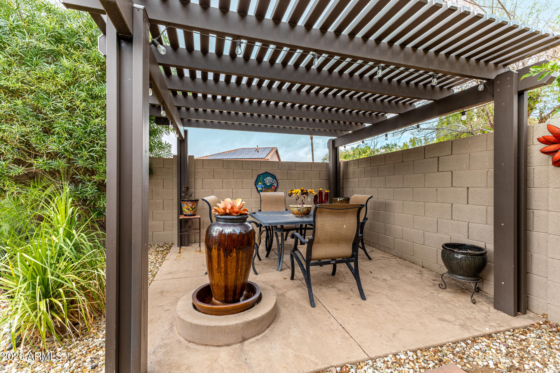
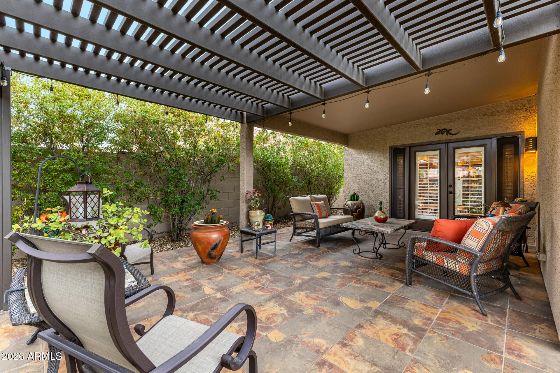
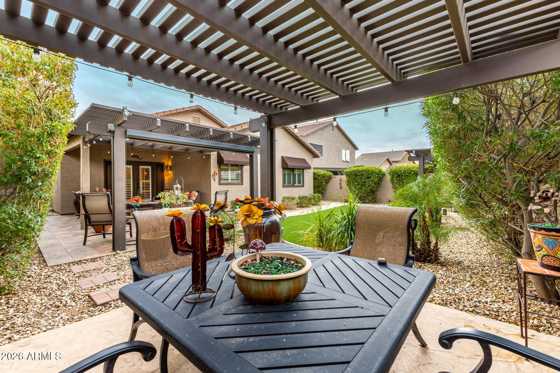
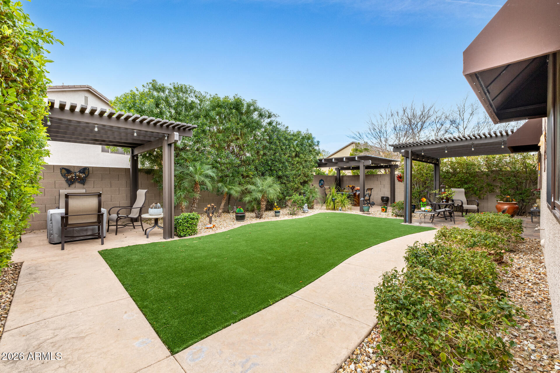
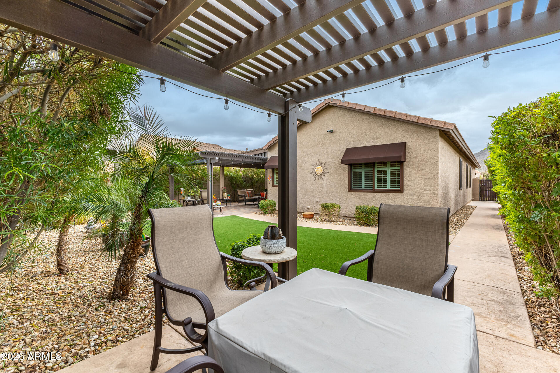
Beautifully maintained home featuring 9-foot ceilings and an open, light-filled layout. The interior showcases white shutters throughout and brand-new windows installed approximately 1.5 years ago, enhancing both energy efficiency and natural light. The spacious living area flows seamlessly into the kitchen and dining space, perfect for everyday living and entertaining. The kitchen offers warm cabinetry, ample counter space, and a functional layout overlooking the main living areas. Step outside to a private backyard oasis featuring low-maintenance turf, mature landscaping, and covered patio spaces ideal for relaxing or hosting guests. Thoughtfully designed outdoor living areas provide both shade and comfort year-round.
This home blends comfort, style, and functionality.

Share Property

Location

26390 N 68TH Drive, Peoria, AZ 85383

Status

Sold

Date Sold

May 26, 2026
Andy Schreck

Andy Schreck

Features & Amenities

Interior

  • total bedrooms4
  • Total bathrooms2
  • full bathrooms2
  • Laundry room Inside
  • Flooring Carpet, Tile
  • APPLIANCES Dryer, Washer, Refrigerator, Built-in Microwave, Disposal, Electric Range
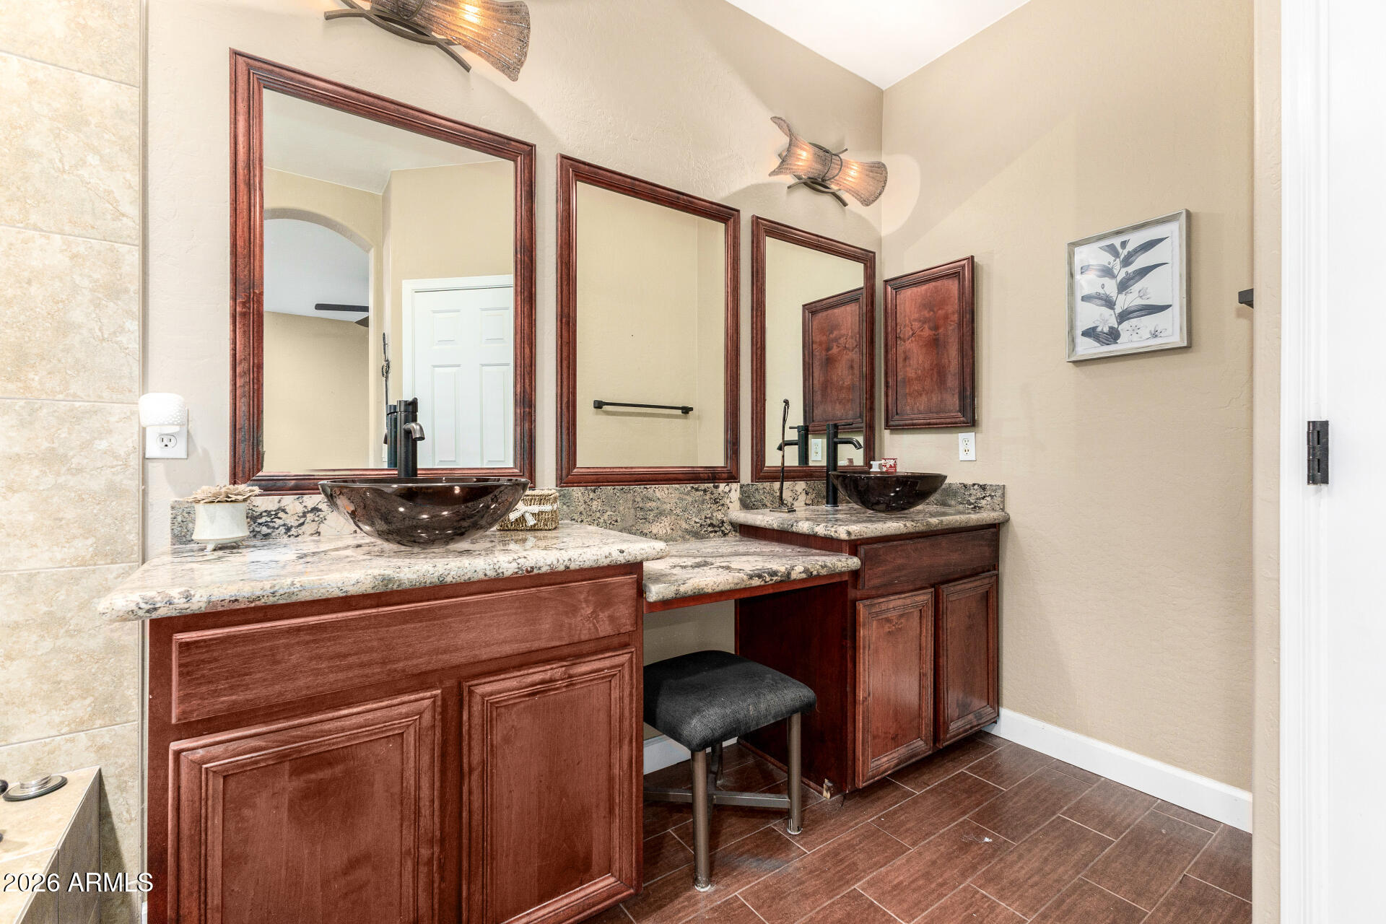
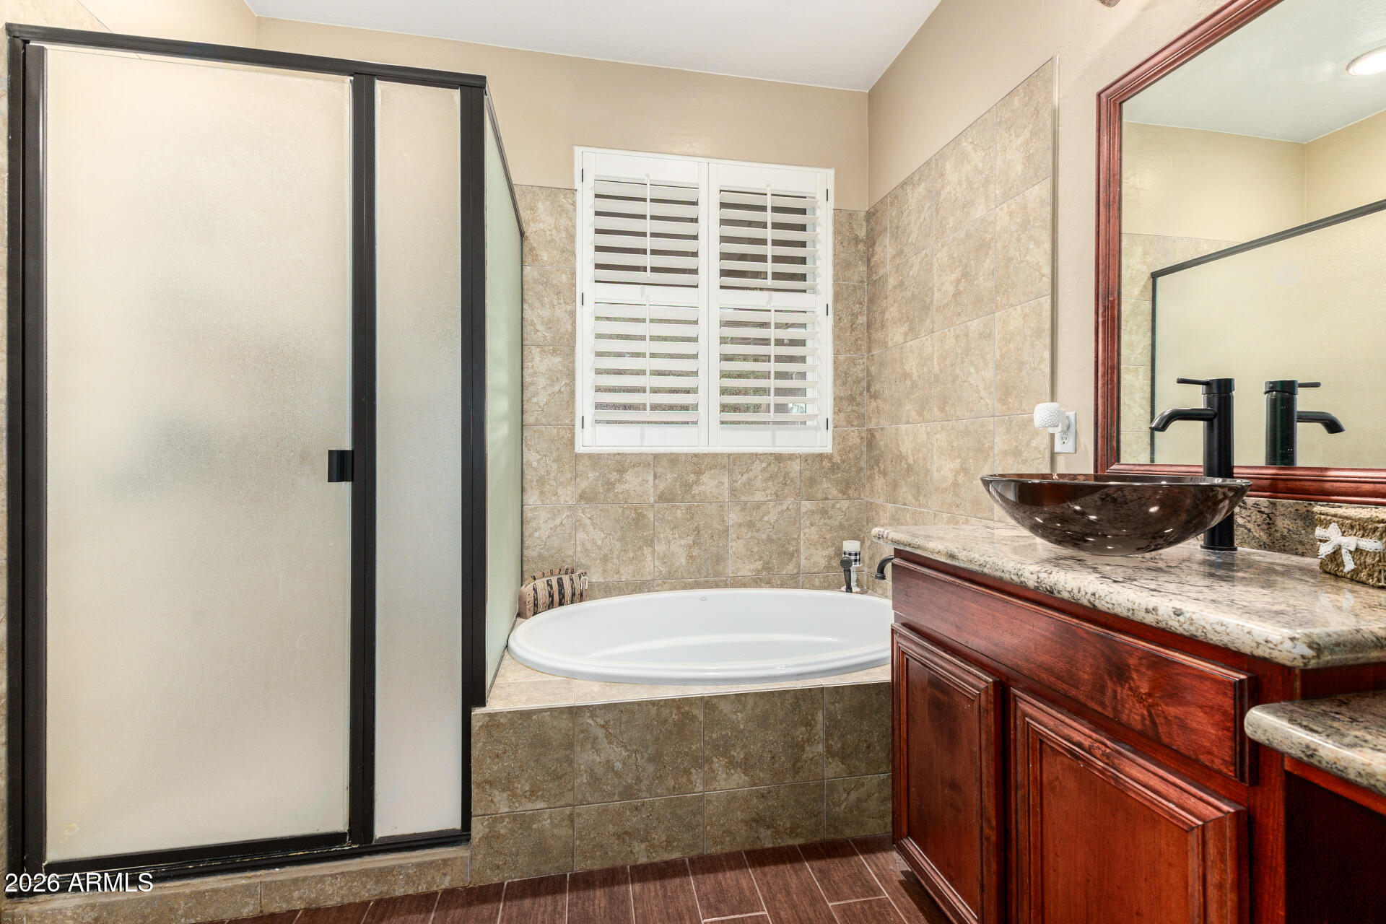
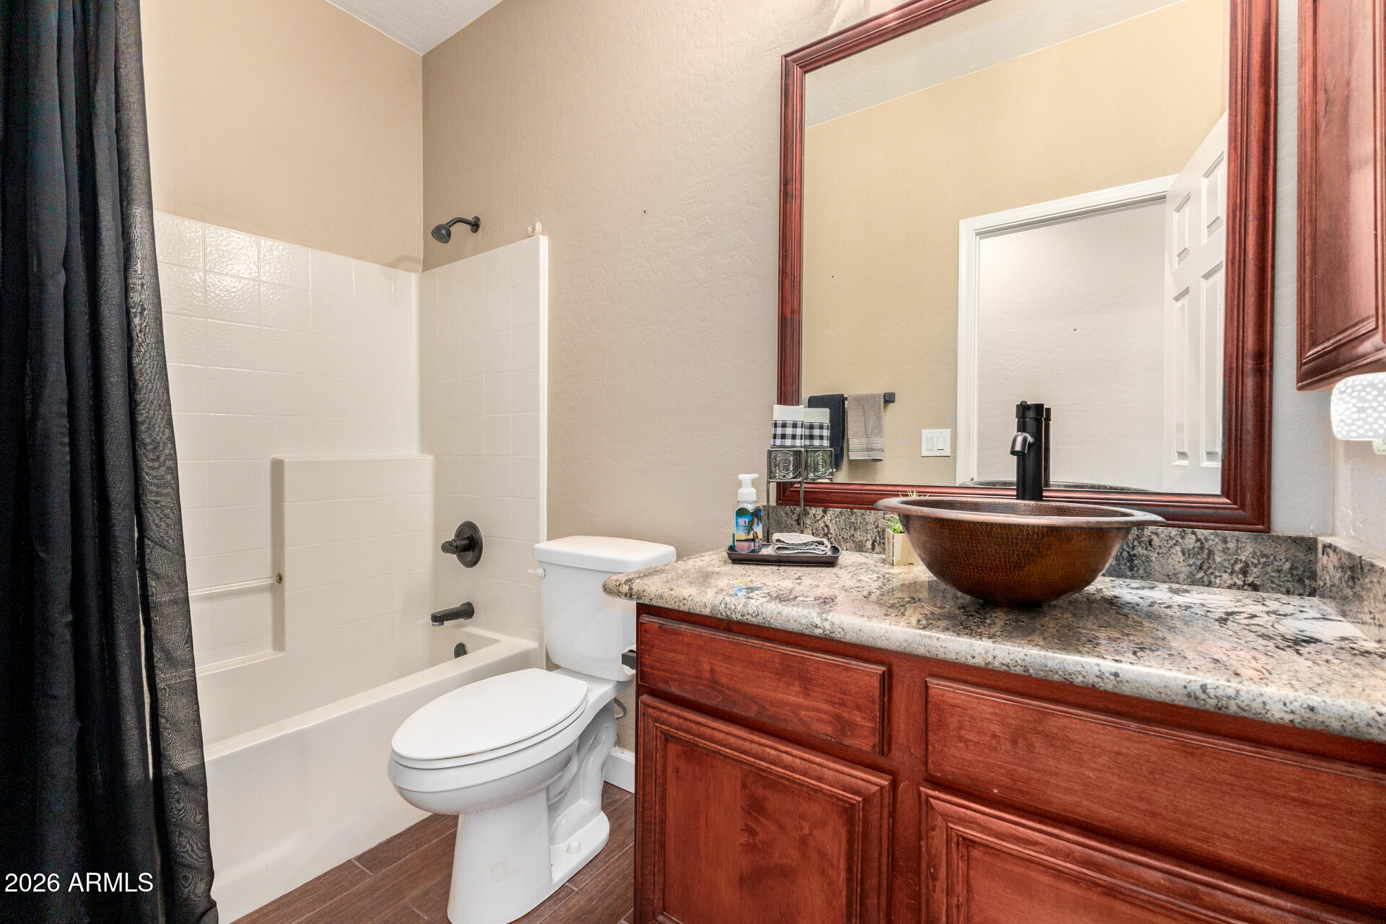
  • other interior Features High Speed Internet, Double Vanity, Eat-in Kitchen, 9 Flat Ceilings, Pantry, Full Bth Master Bdrm, Separate Shwr Tub

Area & Lot

  • Status Sold
  • Date Sold May 26, 2026
  • Living Area1,730 Sq.Ft.
  • Lot Area6,000 Sq.Ft.
  • MLS® ID6975565
  • TypeResidential
  • YEAR BUILT1999
  • NeighborhoodPhoenix
  • Architecture StylesContemporary
  • Elementary SchoolTerramar Academy of the Arts
  • Middle SchoolTerramar Academy of the Arts
  • High SchoolMountain Ridge High School
  • School DistrictDeer Valley Unified District

Exterior

  • STORIES1
  • Garage Space2.0
  • water SourceCity Water
  • roofTile
  • lot featuresSprinklers In Rear, Sprinklers In Front, Desert Back, Desert Front
  • parkingGarage Door Opener
  • HEAT TYPENatural Gas
  • AIR CONDITIONINGCentral Air, Ceiling Fan(s)
  • sewerPublic Sewer

Financial

  • Sales Price$485,000
  • Real Estate Tax $1,737/yr
  • HOA $100/3 mos

Work with Kim

We are recognized leaders and widely regarded for delivering the highest level of personalized service to home buyers and sellers

Follow Me on Instagram