3104 N 37TH Street
3104 N 37TH Street
3104 N 37TH Street
3104 N 37TH Street
3104 N 37TH Street
3104 N 37TH Street
3104 N 37TH Street
3104 N 37TH Street
3104 N 37TH Street
3104 N 37TH Street
3104 N 37TH Street
3104 N 37TH Street
3104 N 37TH Street
3104 N 37TH Street
3104 N 37TH Street
3104 N 37TH Street
3104 N 37TH Street
3104 N 37TH Street
3104 N 37TH Street
3104 N 37TH Street
3104 N 37TH Street
SEE ALL PHOTOS
3104 N 37TH Street
3104 N 37TH Street
3104 N 37TH Street
3104 N 37TH Street
3104 N 37TH Street
3104 N 37TH Street
3104 N 37TH Street
3104 N 37TH Street
3104 N 37TH Street
3104 N 37TH Street
3104 N 37TH Street
3104 N 37TH Street
3104 N 37TH Street
3104 N 37TH Street
3104 N 37TH Street
3104 N 37TH Street
3104 N 37TH Street
3104 N 37TH Street
3104 N 37TH Street
3104 N 37TH Street
3104 N 37TH Street
Courtesy of RETSY, Allyson Garay Listing Contact: 415-755-3232 
Leased

3104 N 37TH Street

3104 N 37TH Street, Phoenix, AZ 85018

$5,000/month
$5,000/mo

3104 N 37TH Street

3 Beds 3 Baths 2,123 Sq.Ft. 5,299 Sq.Ft.

Description

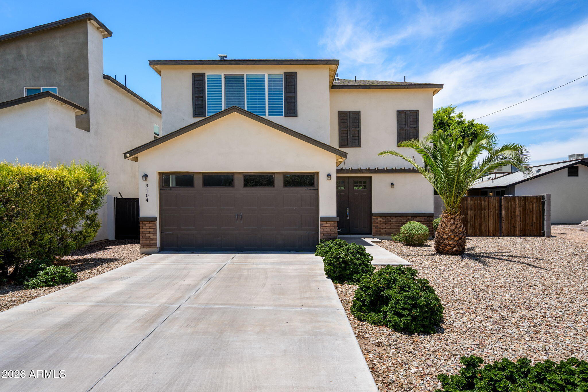
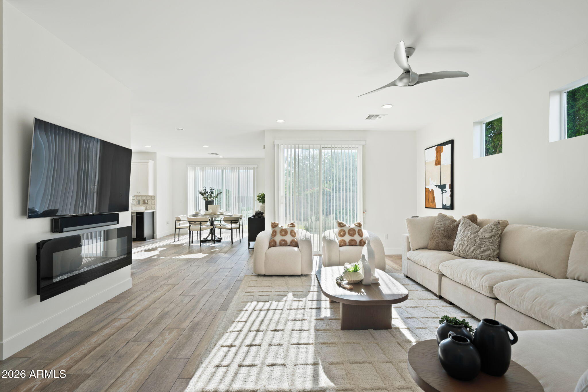
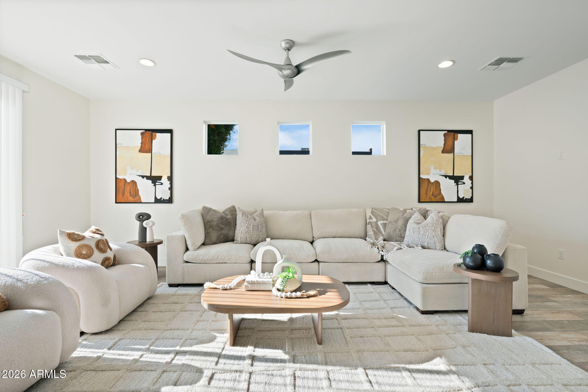
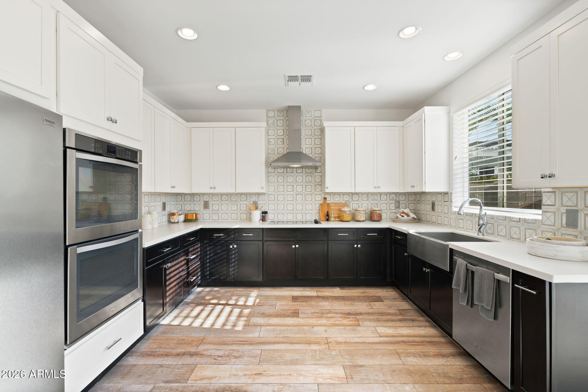
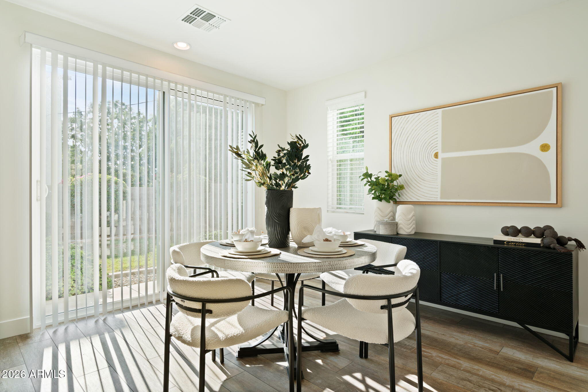
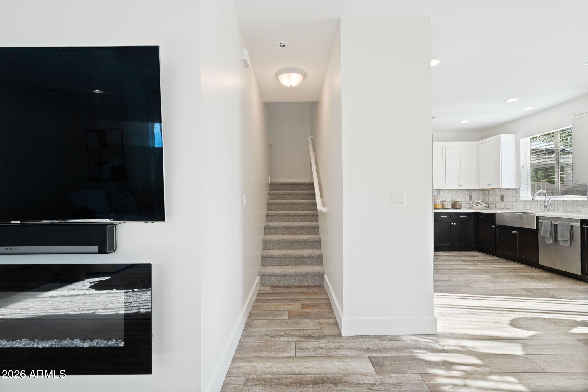
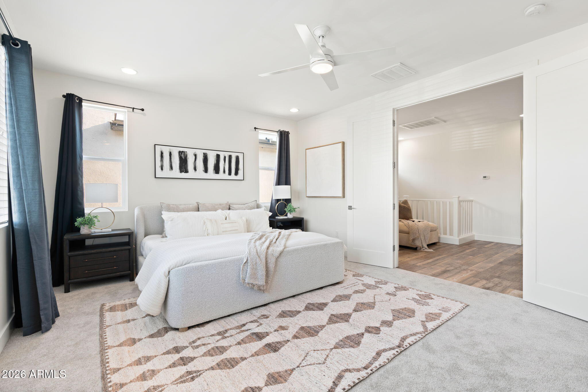
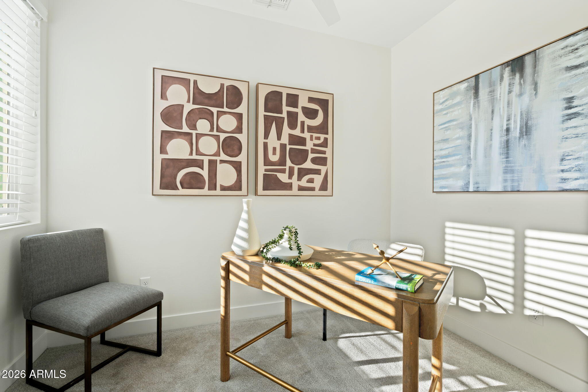
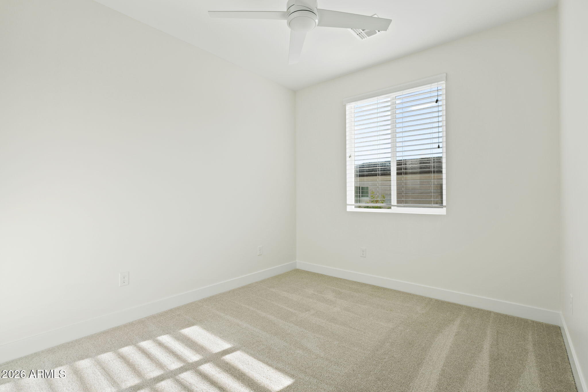
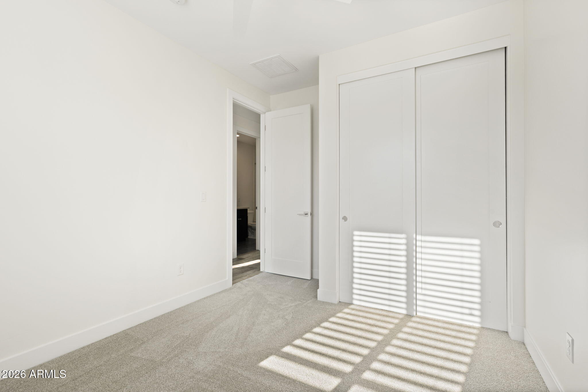
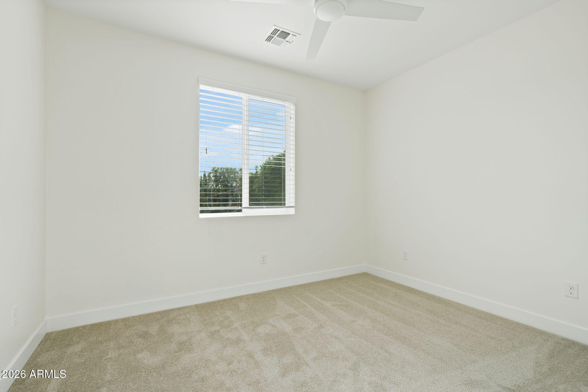
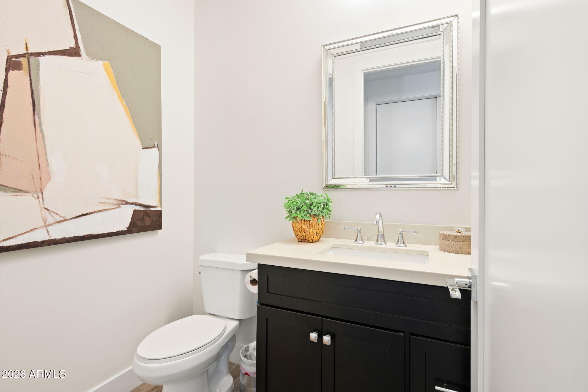
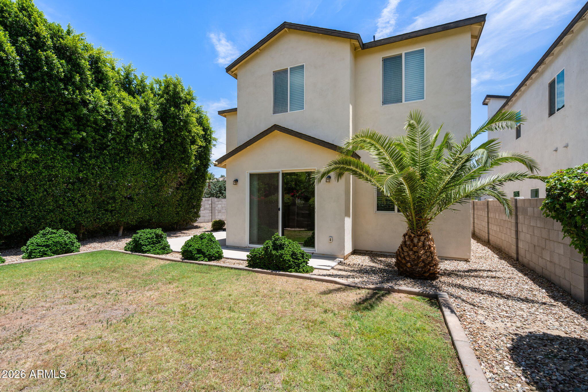
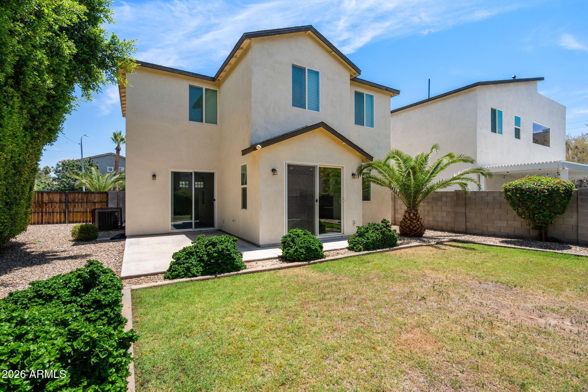
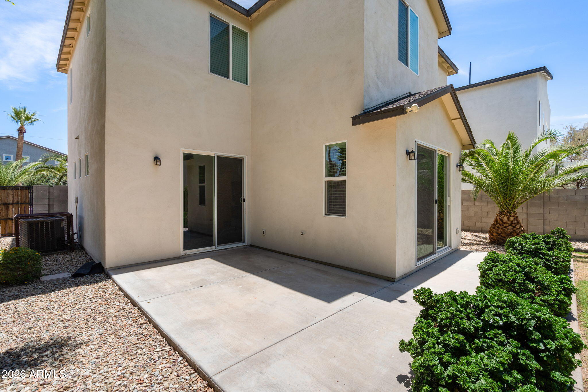
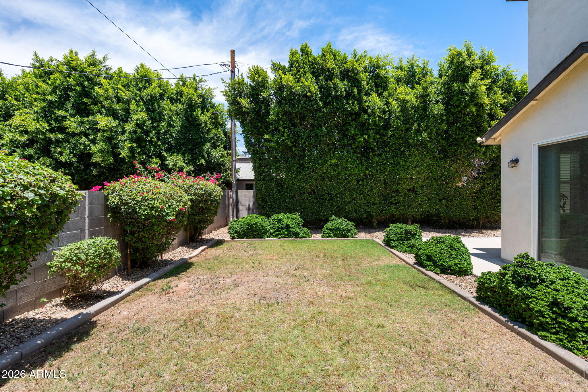
Welcome to this beautifully designed home, where modern finishes, an open-concept layout, and an unbeatable location come together to create the perfect living space. Thoughtfully designed, this home offers 3 spacious bedrooms, a versatile den perfect for a home office or flex space, two full bathrooms, and a convenient powder room. The expansive great room flows effortlessly into the gourmet kitchen, stainless steel appliances, and an abundance of natural light streaming through energy-efficient windows. Great yard space with natural grass and mature Ficus.

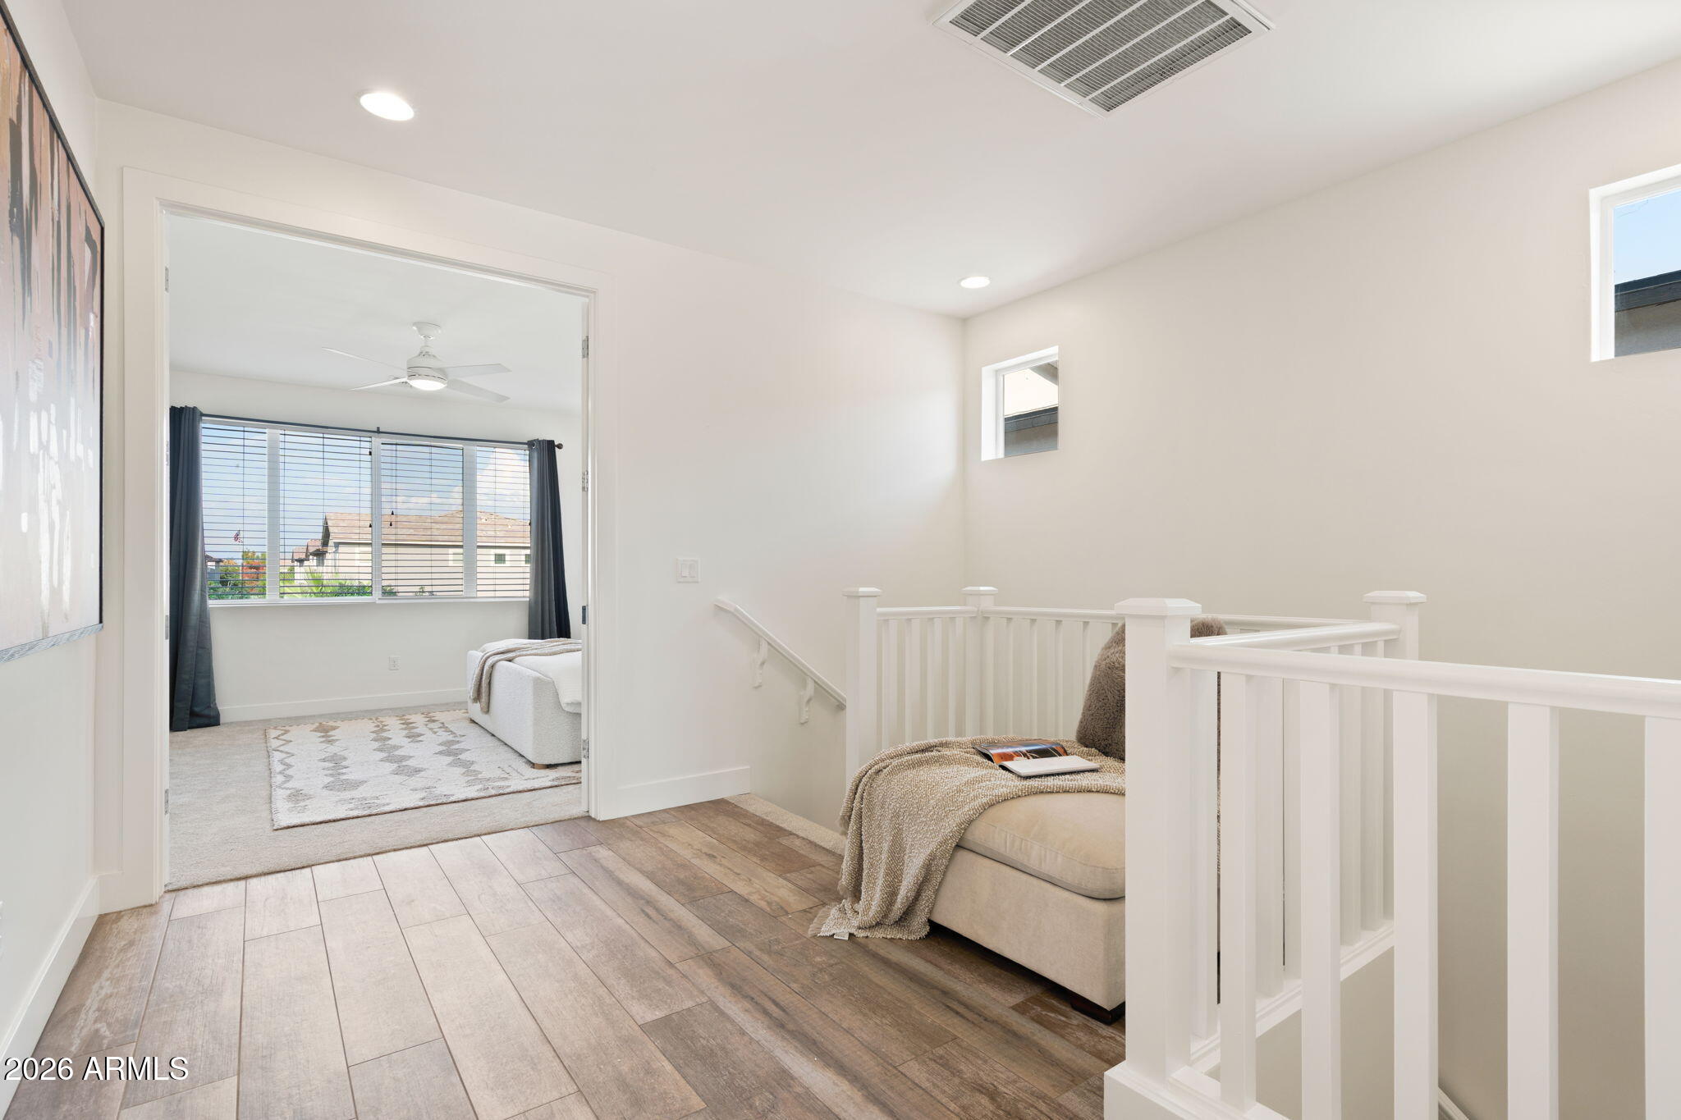
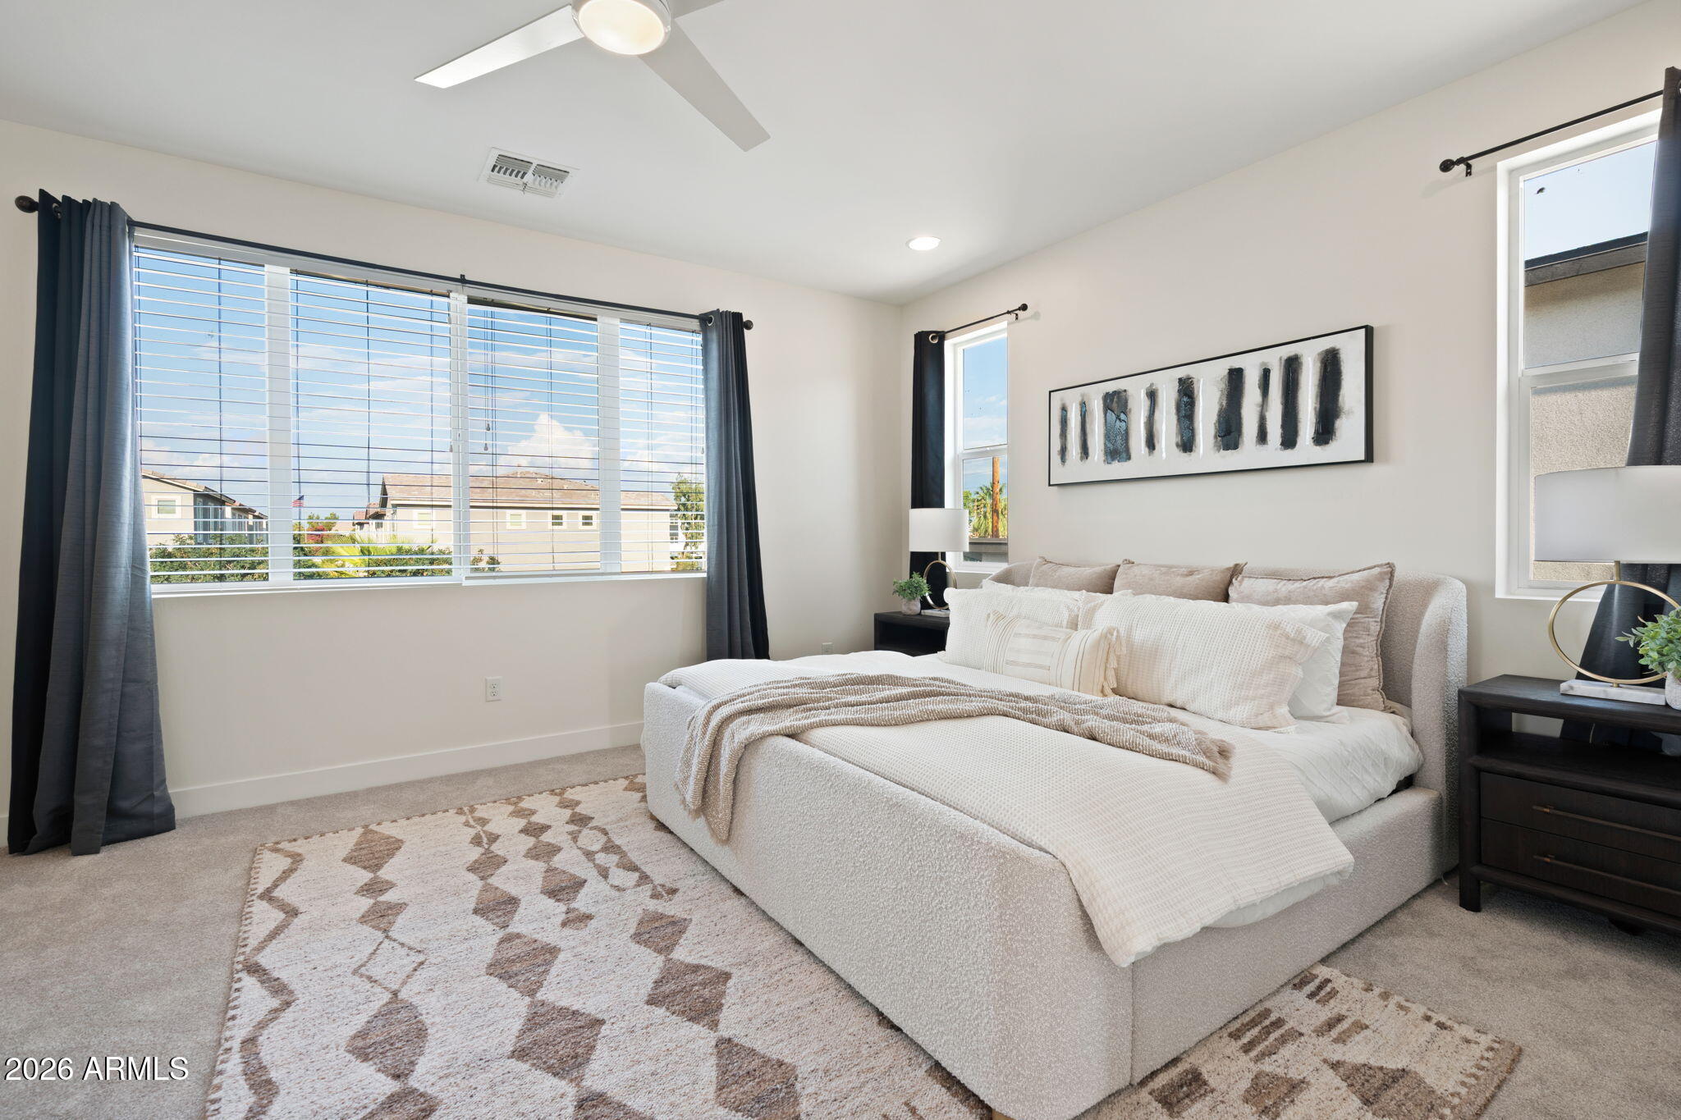
The home has been freshly repainted throughout the entire interior and all new carpets, creating a clean, bright, and move-in-ready space for its new tenant.

Share Property

Location

3104 N 37TH Street, Phoenix, AZ 85018

Status

Leased

Date Leased

November 1, 2026
Allyson Garay

Allyson Garay

Jonathan Badiaco

Jonathan Badiaco

Features & Amenities

Interior

  • total bedrooms3
  • Total bathrooms3
  • full bathrooms2
  • half bathroom1
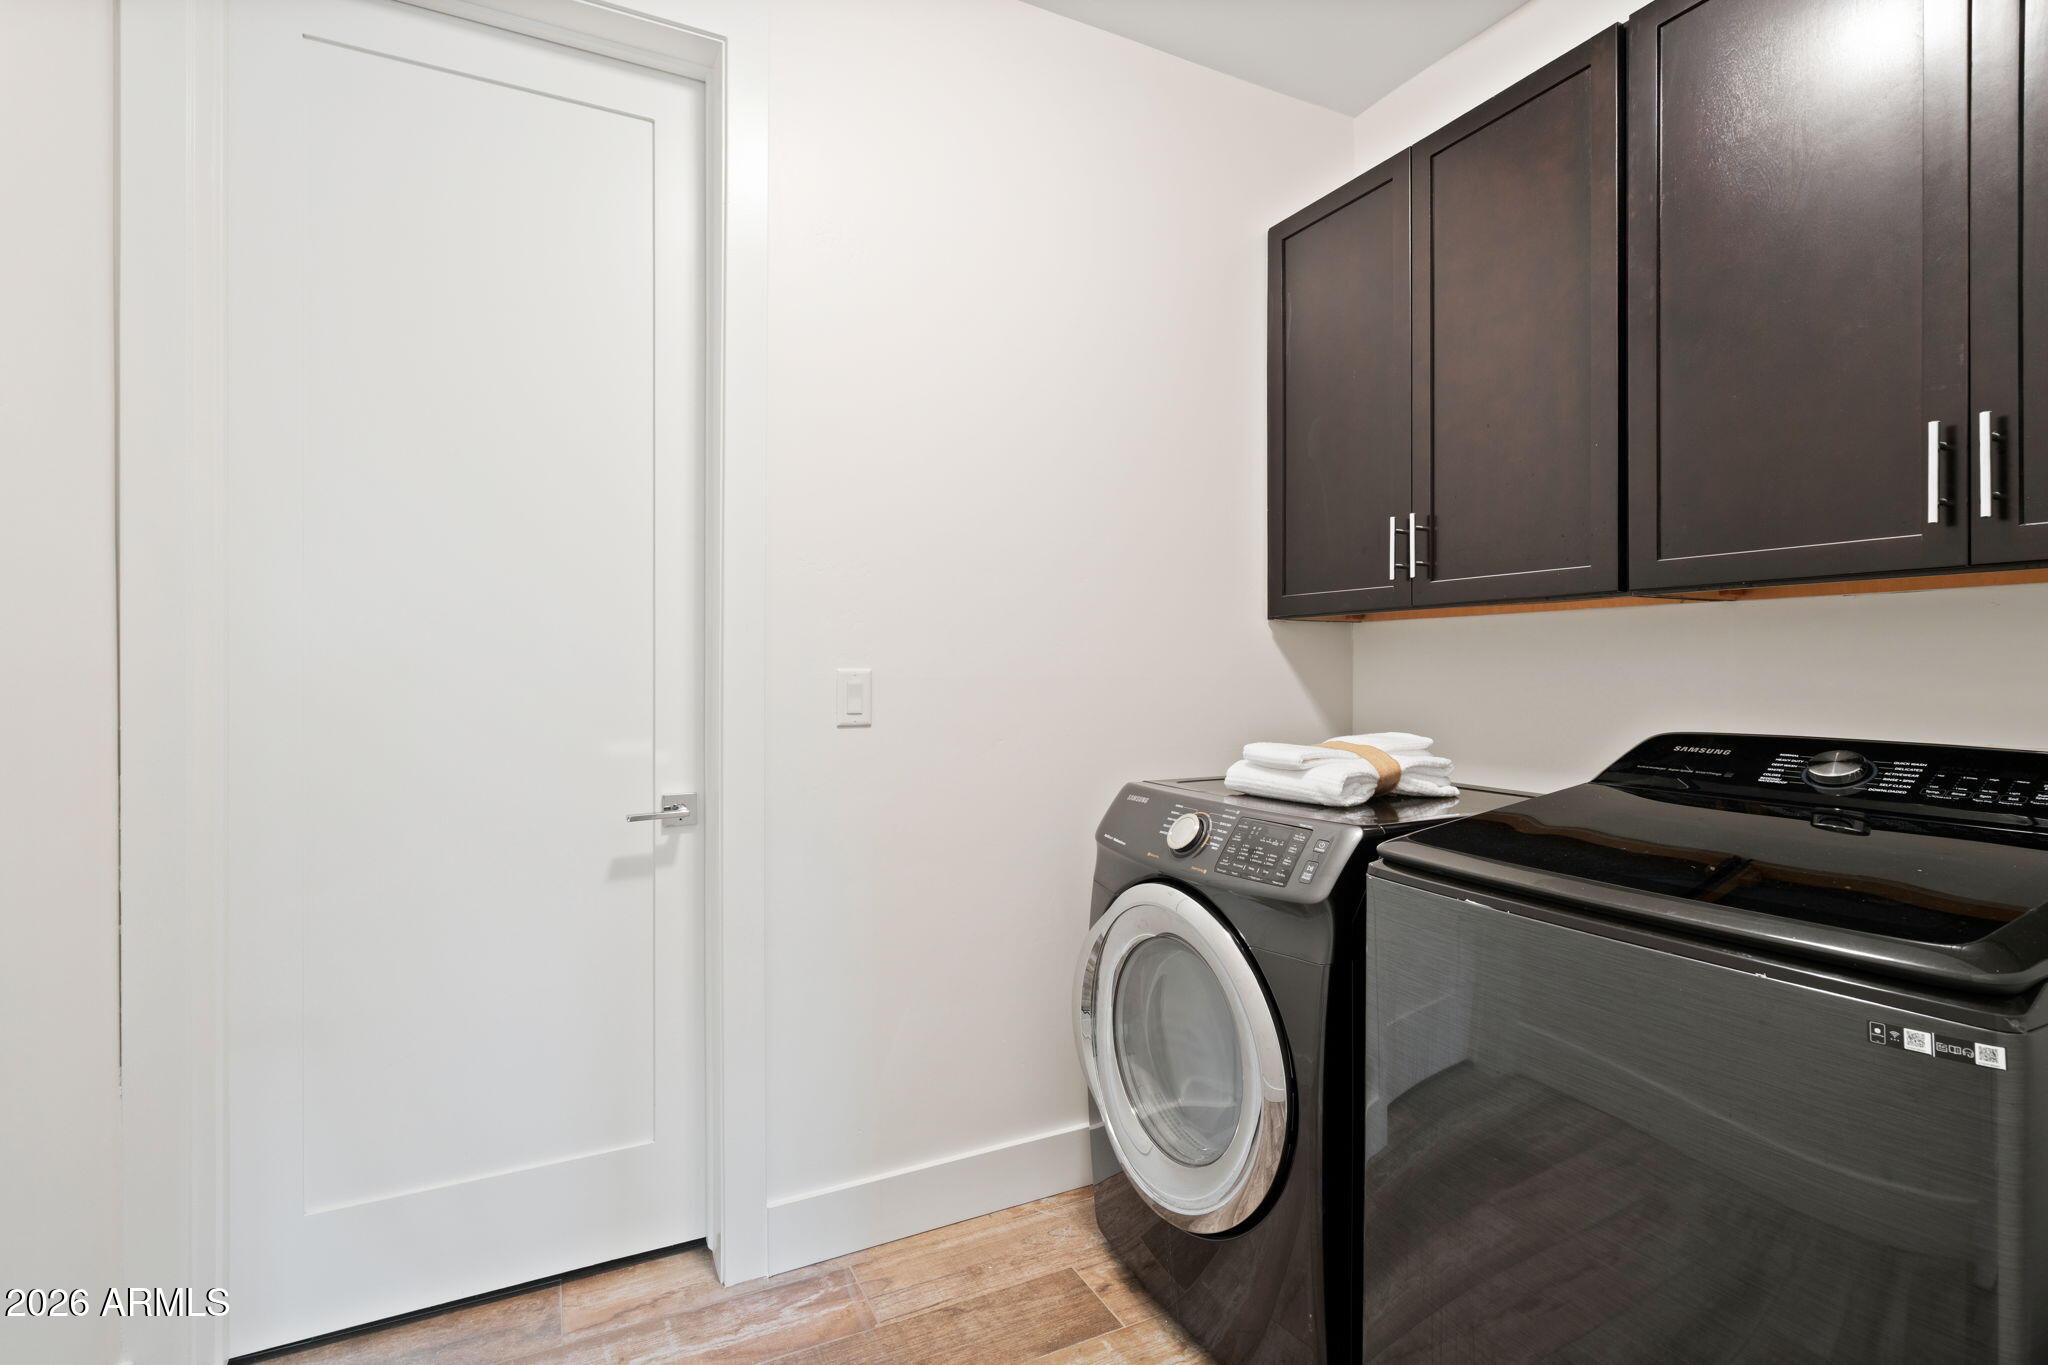
  • Laundry room Washer Hookup, Inside
  • Flooring Carpet, Tile
  • APPLIANCES Microwave, Disposal, Dishwasher
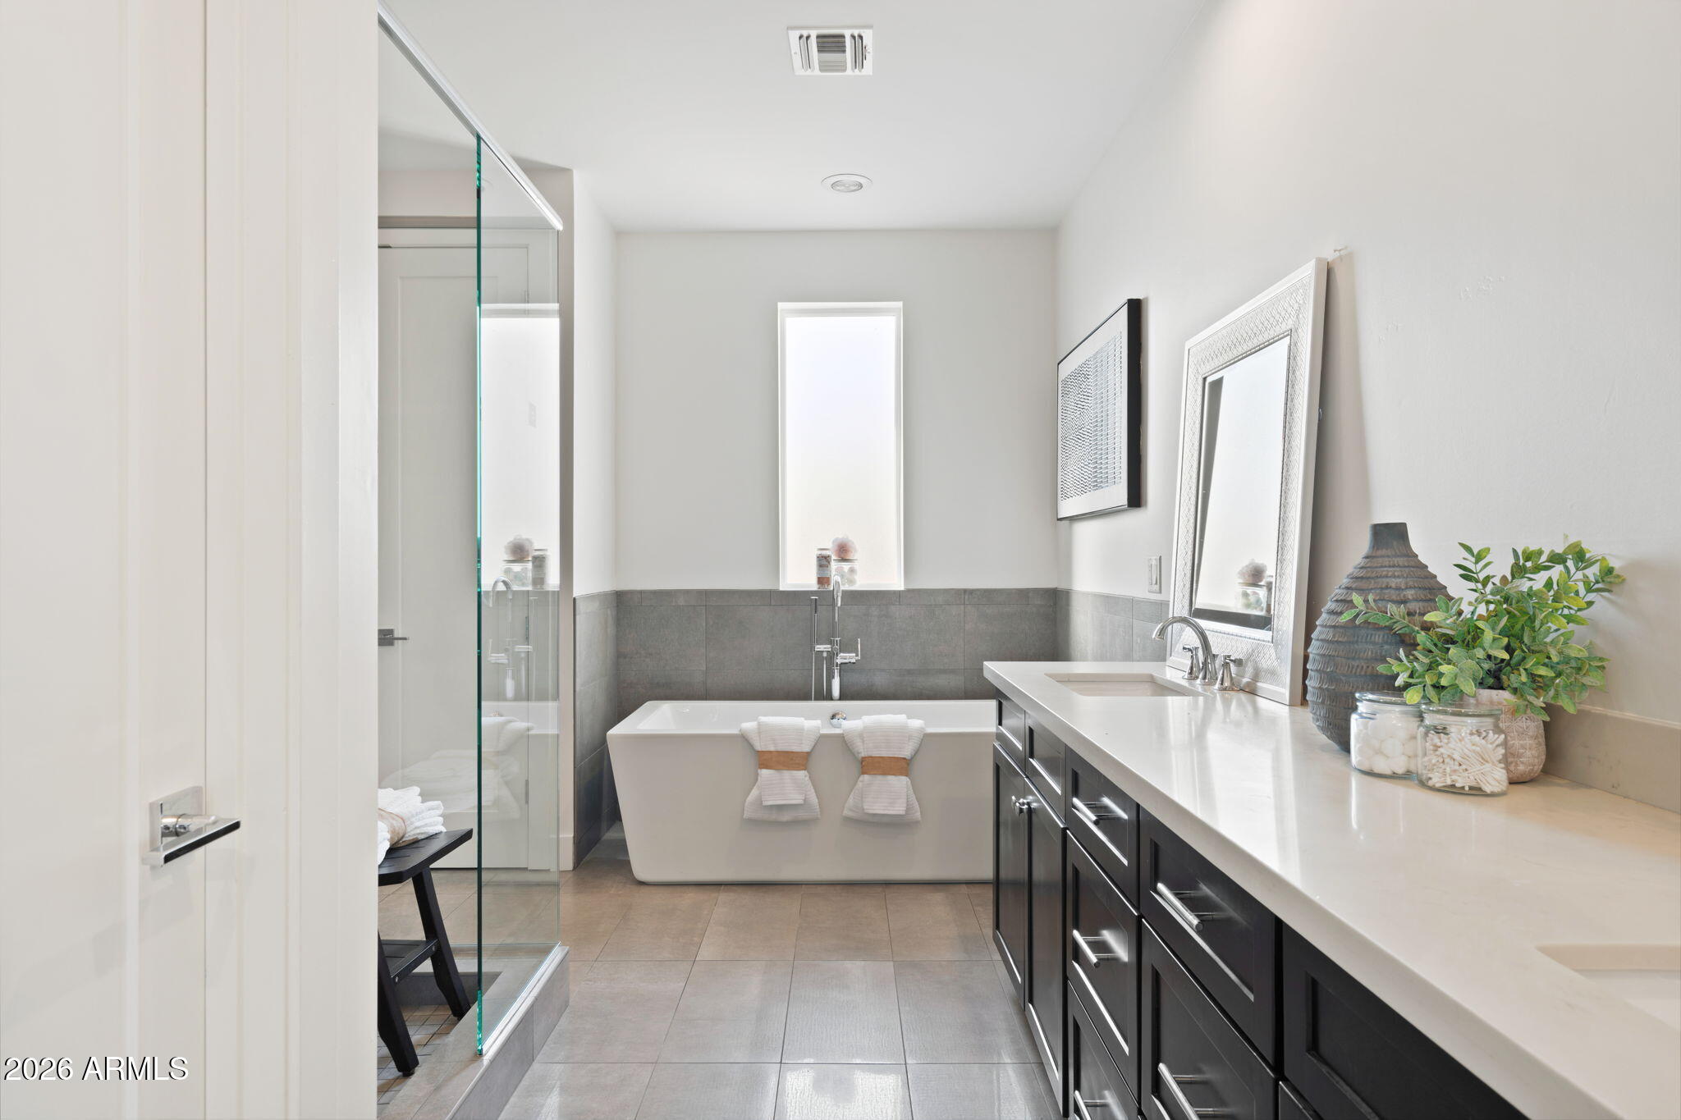
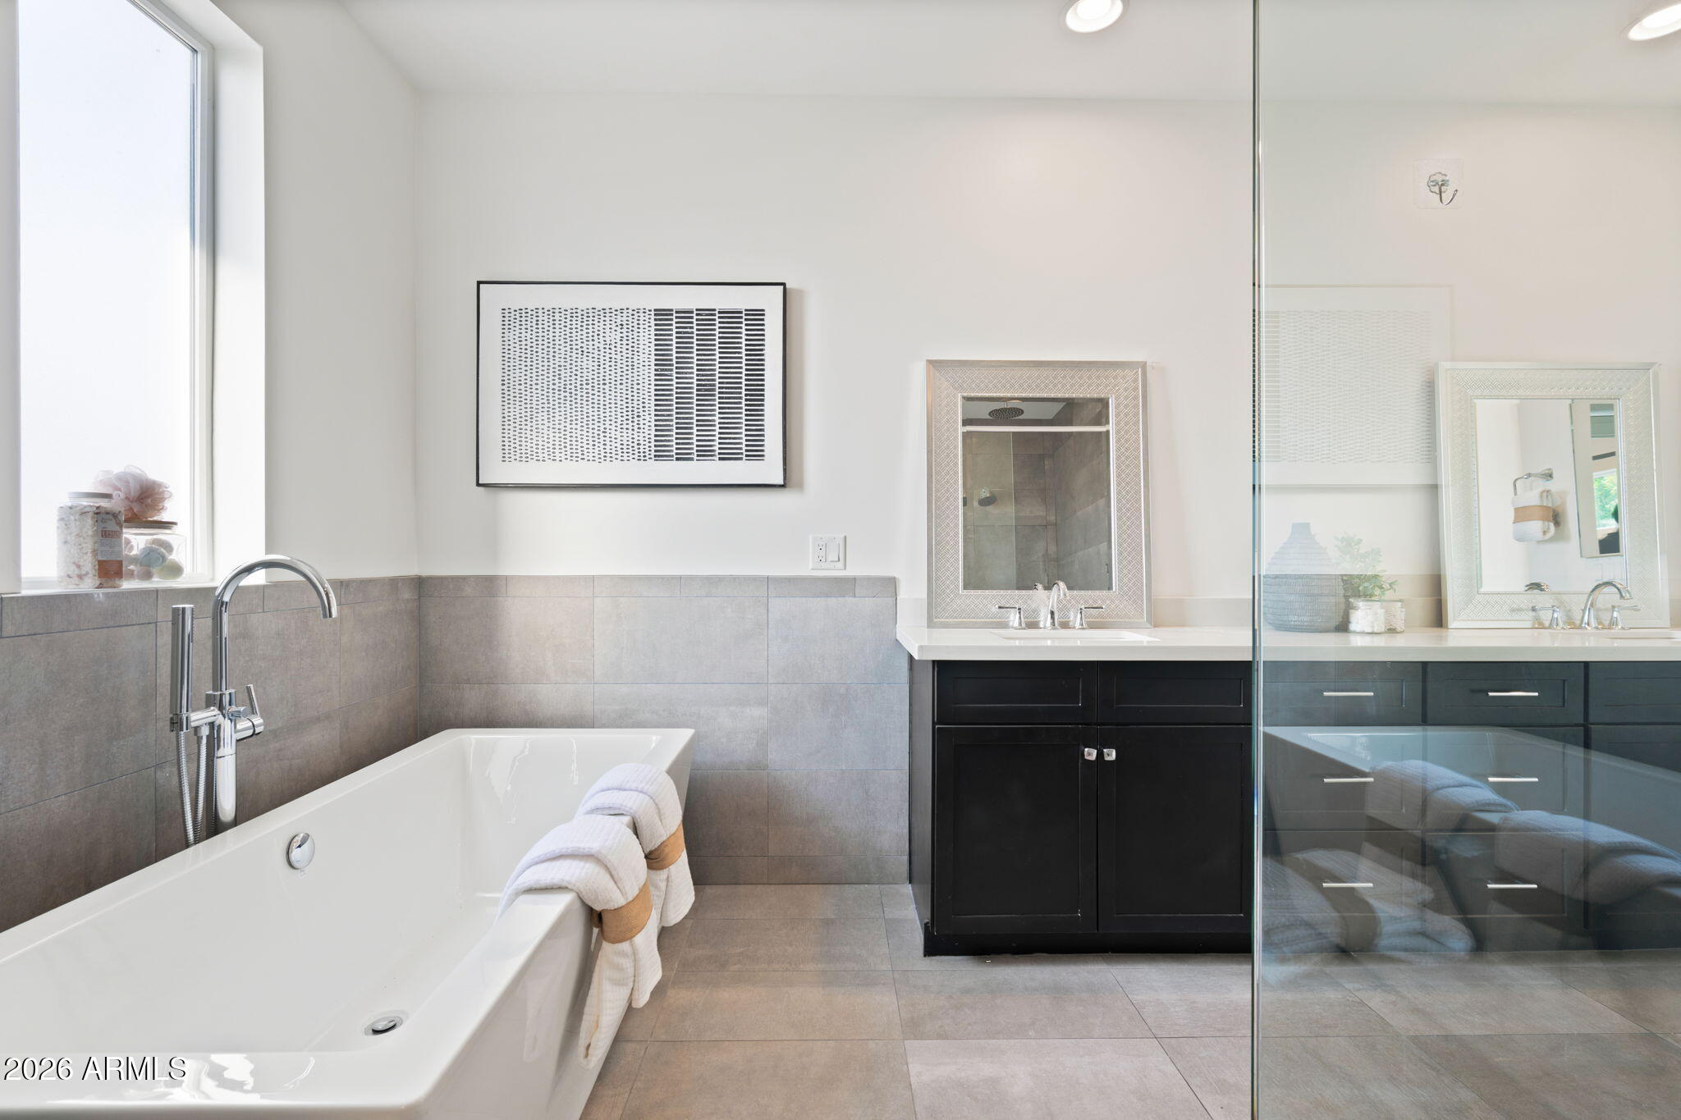
  • other interior Features Non-laminate Counter, Double Vanity, Upstairs, Full Bth Master Bdrm, Separate Shwr Tub

Area & Lot

  • Status Leased
  • Date Leased November 1, 2026
  • Living Area2,123 Sq.Ft.
  • Total Area2,123 Sq.Ft.
  • Lot Area5,299 Sq.Ft.
  • MLS® ID7080171
  • TypeResidential
  • YEAR BUILT2016
  • NeighborhoodPhoenix
  • Architecture StylesContemporary
  • Elementary SchoolMonte Vista Elementary School
  • Middle SchoolMonte Vista Elementary School
  • High SchoolCamelback High School
  • School DistrictPhoenix Union High School District

Exterior

  • STORIES2
  • Garage Space2.0
  • water SourcePublic
  • roofComposition
  • lot featuresSprinklers In Front, Grass Front, Grass Back
  • parkingRV Gated, Electric Vehicle Charging Station(s)
  • HEAT TYPEElectric
  • AIR CONDITIONINGCentral Air, Ceiling Fan(s)
  • sewerPublic Sewer

Financial

  • Lease Price$5,000/mo

Work with Kim

We are recognized leaders and widely regarded for delivering the highest level of personalized service to home buyers and sellers

Follow Me on Instagram