5535 N 2ND Place
5535 N 2ND Place
5535 N 2ND Place
5535 N 2ND Place
5535 N 2ND Place
5535 N 2ND Place
5535 N 2ND Place
5535 N 2ND Place
5535 N 2ND Place
5535 N 2ND Place
5535 N 2ND Place
5535 N 2ND Place
5535 N 2ND Place
5535 N 2ND Place
5535 N 2ND Place
5535 N 2ND Place
5535 N 2ND Place
5535 N 2ND Place
5535 N 2ND Place
5535 N 2ND Place
5535 N 2ND Place
5535 N 2ND Place
5535 N 2ND Place
5535 N 2ND Place
5535 N 2ND Place
5535 N 2ND Place
5535 N 2ND Place
5535 N 2ND Place
5535 N 2ND Place
5535 N 2ND Place
5535 N 2ND Place
5535 N 2ND Place
5535 N 2ND Place
5535 N 2ND Place
5535 N 2ND Place
5535 N 2ND Place
5535 N 2ND Place
5535 N 2ND Place
5535 N 2ND Place
5535 N 2ND Place
5535 N 2ND Place
5535 N 2ND Place
5535 N 2ND Place
5535 N 2ND Place
SEE ALL PHOTOS
5535 N 2ND Place
5535 N 2ND Place
5535 N 2ND Place
5535 N 2ND Place
5535 N 2ND Place
5535 N 2ND Place
5535 N 2ND Place
5535 N 2ND Place
5535 N 2ND Place
5535 N 2ND Place
5535 N 2ND Place
5535 N 2ND Place
5535 N 2ND Place
5535 N 2ND Place
5535 N 2ND Place
5535 N 2ND Place
5535 N 2ND Place
5535 N 2ND Place
5535 N 2ND Place
5535 N 2ND Place
5535 N 2ND Place
5535 N 2ND Place
5535 N 2ND Place
5535 N 2ND Place
5535 N 2ND Place
5535 N 2ND Place
5535 N 2ND Place
5535 N 2ND Place
5535 N 2ND Place
5535 N 2ND Place
5535 N 2ND Place
5535 N 2ND Place
5535 N 2ND Place
5535 N 2ND Place
5535 N 2ND Place
5535 N 2ND Place
5535 N 2ND Place
5535 N 2ND Place
5535 N 2ND Place
5535 N 2ND Place
5535 N 2ND Place
5535 N 2ND Place
5535 N 2ND Place
5535 N 2ND Place
Courtesy of Compass, Eric Mininberg Listing Contact: 602-757-6249 
Sold

5535 N 2ND Place

5535 N 2ND Place, Phoenix, AZ 85012

$1,950,000
$1,950,000

5535 N 2ND Place

4 Beds 4 Baths 3,219 Sq.Ft. 9,656 Sq.Ft.

Description

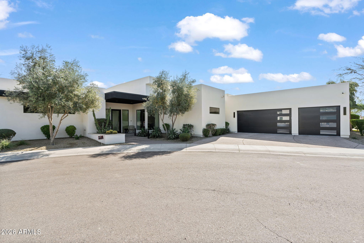
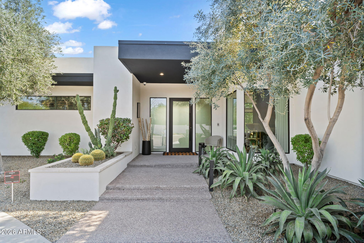
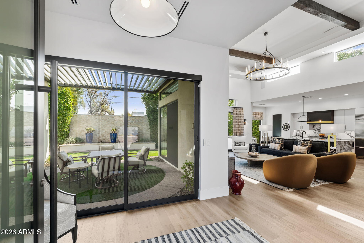
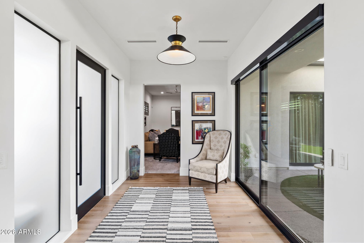
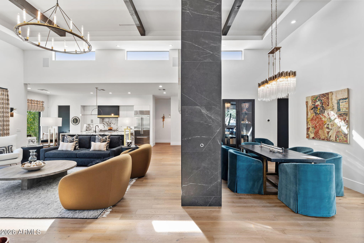
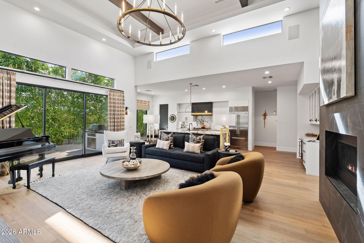
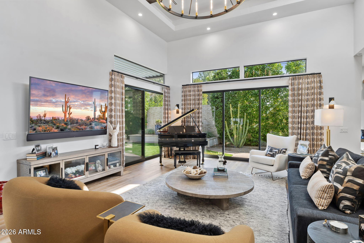
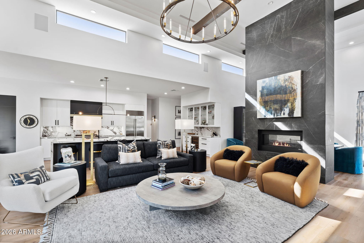
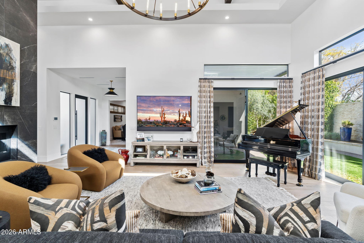
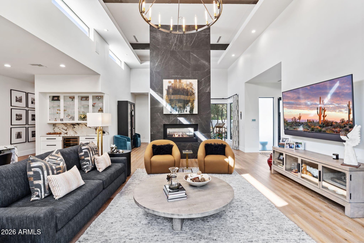
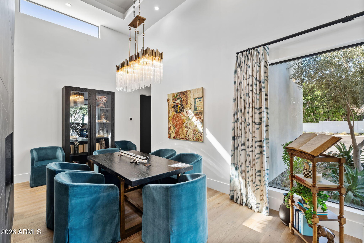
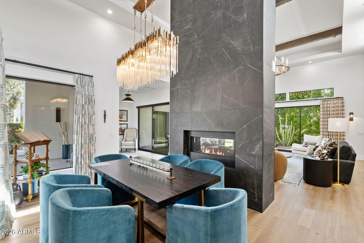
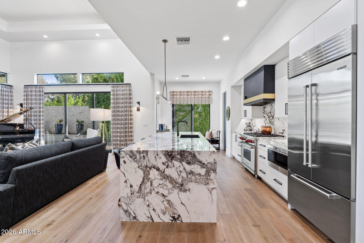
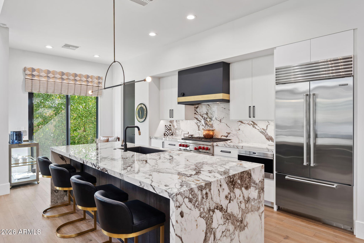
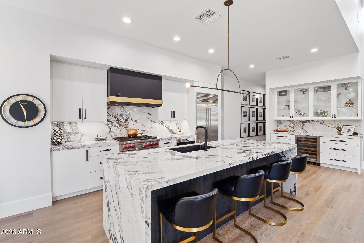
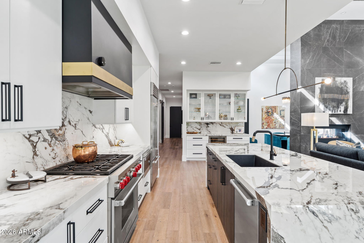
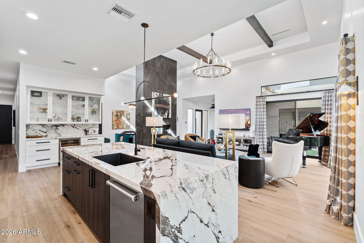
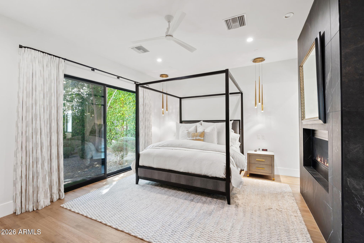
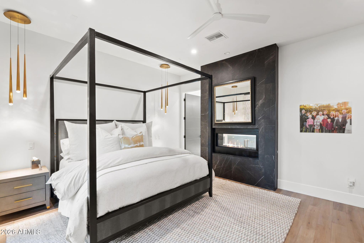
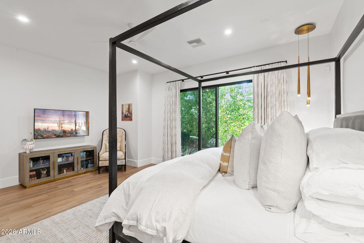
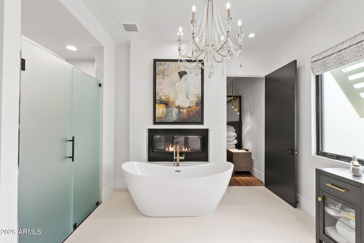
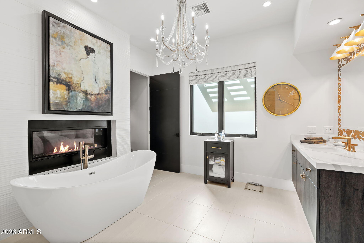
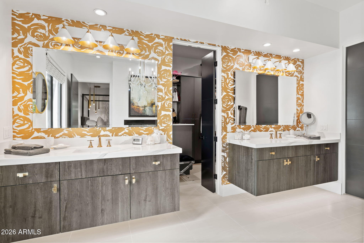
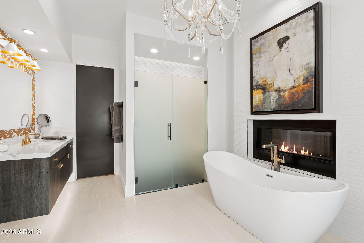
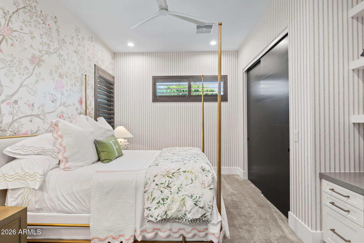
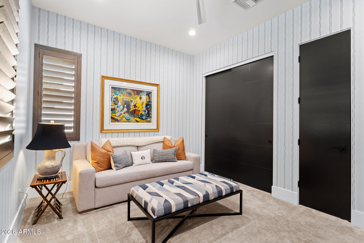
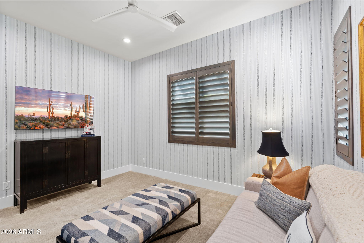
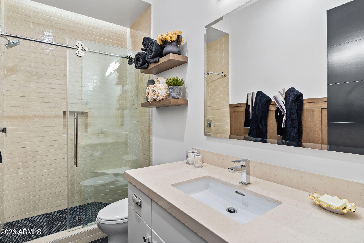
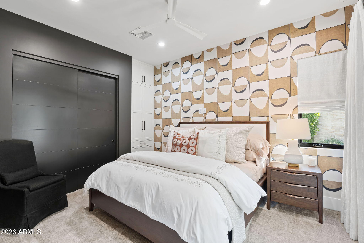
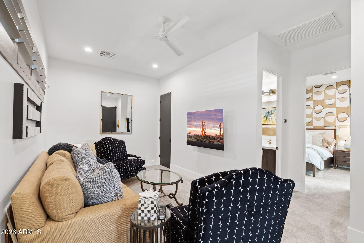
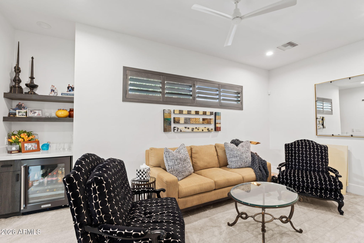
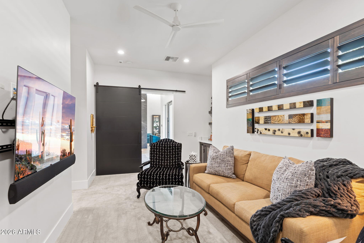
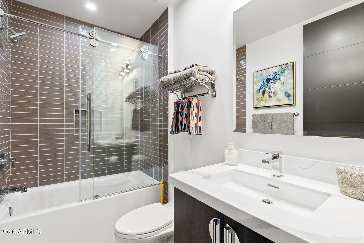
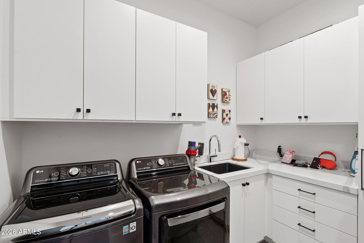
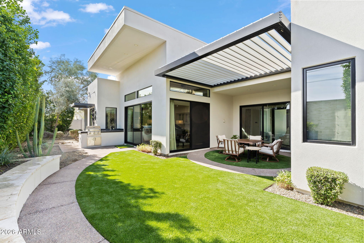
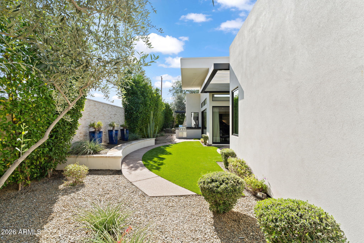
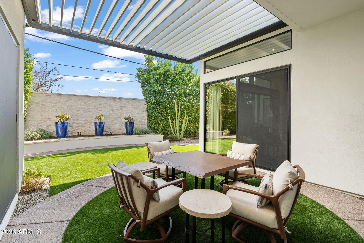
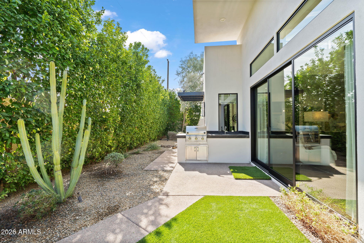
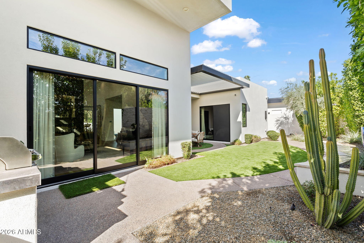
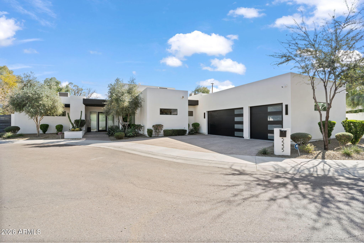
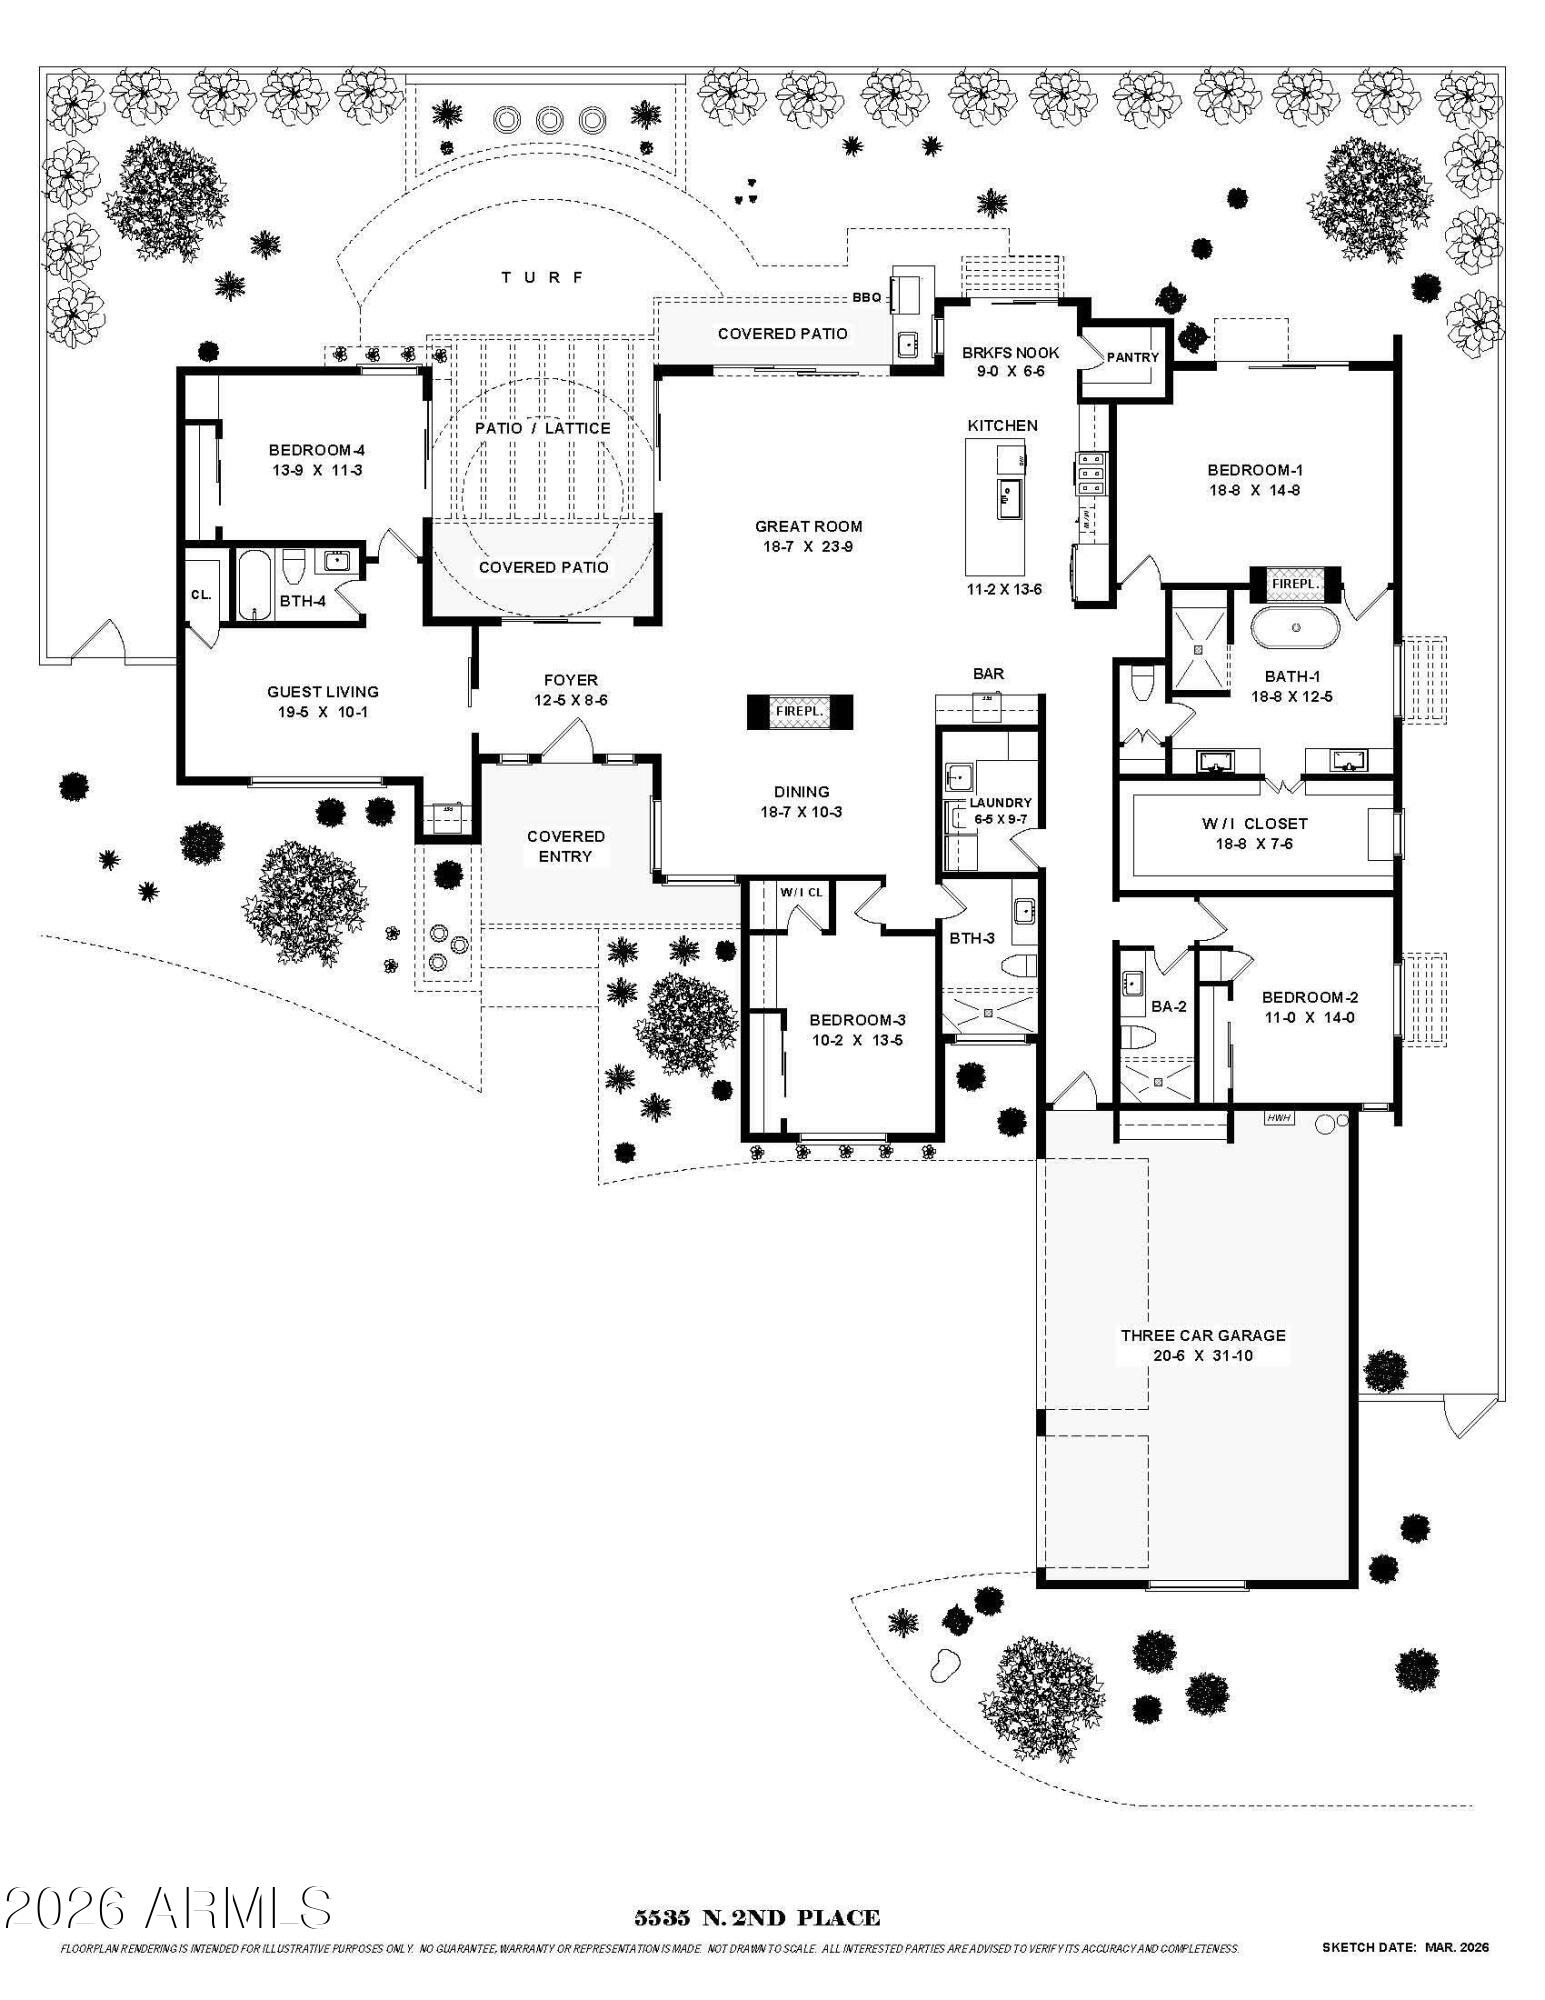
Exceptional single-level luxury awaits in the coveted gated community of ONE30, an exclusive enclave of just eight homes in the North Central Corridor between the 7's. This stunning residence offers 4 bedrooms, 4 bathrooms and showcases a masterclass in high-end modern design with wide-plank hardwood flooring and dramatic LED-lit 14' ceilings in the expansive great room with a two-way fireplace. The chef's kitchen is a showstopper, featuring a porcelain waterfall island, professional Wolf and Sub-Zero appliances, an oversized custom butler's pantry with extensive built-ins for functional and well-appointed storage. The owner's suite is a private sanctuary with a double-sided fireplace, spa-like bath with soaking tub and dual vanities, and a spacious custom walk-in closet. A guest suite with den/office and wine fridge adds flexibility and function. Fleetwood 16' sliding doors create a true indoor-outdoor experience, opening to a backyard designed for entertaining with a motorized louvered pergola, built-in BBQ, and low-maintenance turf. Desert landscaping by design enhances the front yard's modern curb appeal. Additional highlights include a 3-car garage with epoxy floors and brand-new cabinetry, EV charging, tankless water heater, and water softener. Enjoy an unbeatable location near Murphy's Bridle Path, surrounded by popular dining, just minutes to Uptown Plaza, and a short walk to the Uptown Farmers Market. This home perfectly blends luxury, location, and lifestyle.

Share Property

Location

5535 N 2ND Place, Phoenix, AZ 85012

Status

Sold

Date Sold

April 23, 2026

Karen Pratte

Features & Amenities

Interior

  • total bedrooms4
  • Total bathrooms4
  • full bathrooms4
  • Flooring Carpet, Tile, Wood
  • Fireplace Two Way Fireplace, Family Room, Living Room, Master Bedroom, Gas
  • APPLIANCES Dryer, Washer, Water Softener Owned, Refrigerator, Built-in Microwave, Dishwasher, Disposal, Gas Range, Electric Oven, Built-In Electric Oven
  • other interior Features Walk-in Pantry, High Speed Internet, Double Vanity, Breakfast Bar, 9 Flat Ceilings, Kitchen Island, Pantry, Full Bth Master Bdrm, Separate Shwr Tub

Area & Lot

  • Status Sold
  • Date Sold April 23, 2026
  • Living Area3,219 Sq.Ft.
  • Total Area3,219 Sq.Ft.
  • Lot Area9,656 Sq.Ft.
  • MLS® ID6991345
  • TypeResidential
  • YEAR BUILT2020
  • NeighborhoodPhoenix
  • Architecture StylesContemporary
  • Elementary SchoolMadison Rose Lane School
  • Middle SchoolMadison Meadows School
  • High SchoolCentral High School
  • School DistrictPhoenix Union High School District

Exterior

  • STORIES1
  • Garage Space3.0
  • water SourcePublic
  • roofFoam
  • lot featuresSprinklers In Rear, Sprinklers In Front, Desert Front, Cul-De-Sac, Synthetic Grass Back, Auto Timer H 2 O Front, Auto Timer H 2 O Back
  • parkingAttchd Gar Cabinets, Electric Vehicle Charging Station(s)
  • HEAT TYPENatural Gas
  • AIR CONDITIONINGCentral Air, Ceiling Fan(s)
  • sewerPublic Sewer
  • security FeaturesSecurity System Owned
  • other exterior FeaturesBuilt-in Barbecue

Financial

  • Sales Price$1,950,000
  • Real Estate Tax $7,297/yr
  • HOA $900/3 mos

Work with Kim

We are recognized leaders and widely regarded for delivering the highest level of personalized service to home buyers and sellers

Follow Me on Instagram