6308 N 31ST Street
6308 N 31ST Street
6308 N 31ST Street
6308 N 31ST Street
6308 N 31ST Street
6308 N 31ST Street
6308 N 31ST Street
6308 N 31ST Street
6308 N 31ST Street
6308 N 31ST Street
6308 N 31ST Street
6308 N 31ST Street
6308 N 31ST Street
6308 N 31ST Street
6308 N 31ST Street
6308 N 31ST Street
6308 N 31ST Street
6308 N 31ST Street
6308 N 31ST Street
SEE ALL PHOTOS
6308 N 31ST Street
6308 N 31ST Street
6308 N 31ST Street
6308 N 31ST Street
6308 N 31ST Street
6308 N 31ST Street
6308 N 31ST Street
6308 N 31ST Street
6308 N 31ST Street
6308 N 31ST Street
6308 N 31ST Street
6308 N 31ST Street
6308 N 31ST Street
6308 N 31ST Street
6308 N 31ST Street
6308 N 31ST Street
6308 N 31ST Street
6308 N 31ST Street
6308 N 31ST Street
Courtesy of Compass, Christopher Ringhofer Listing Contact: 480-773-9359 
Sold

6308 N 31ST Street

6308 N 31ST Street, Phoenix, AZ 85016

$1,910,000
$1,910,000

6308 N 31ST Street

3 Beds 3 Baths 3,187 Sq.Ft. 9,858 Sq.Ft.

Description

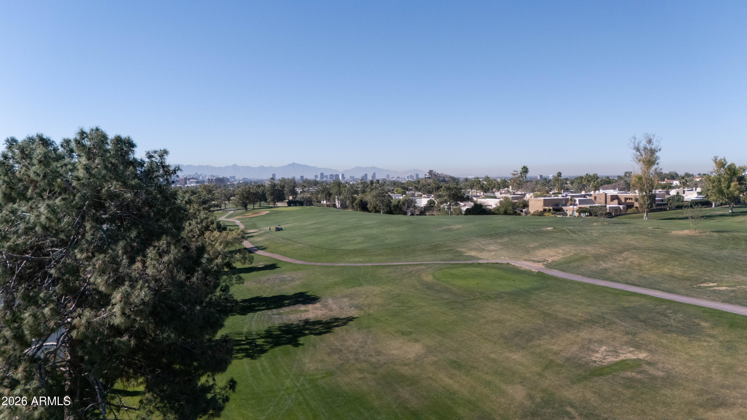
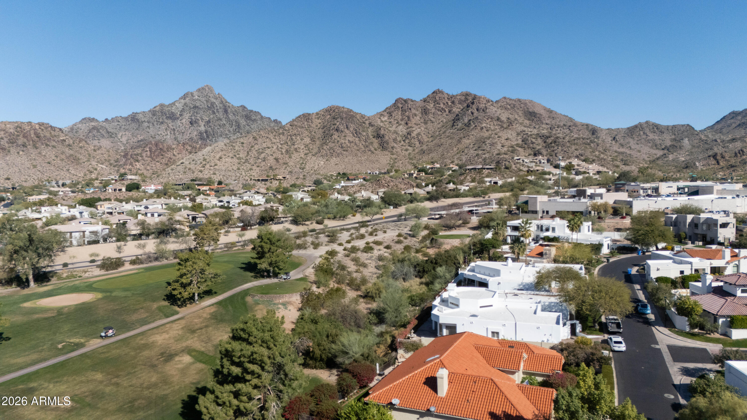
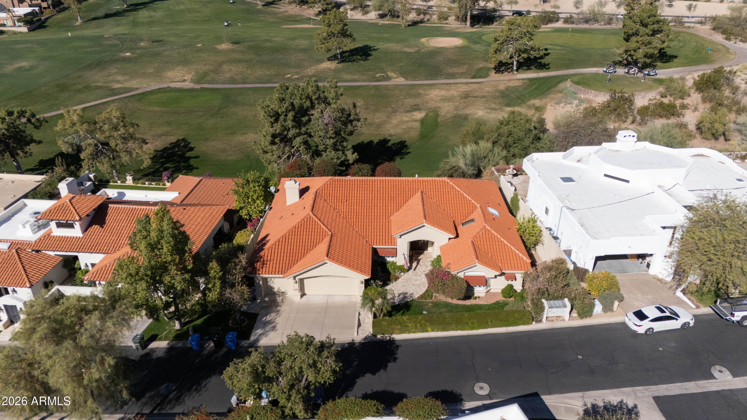
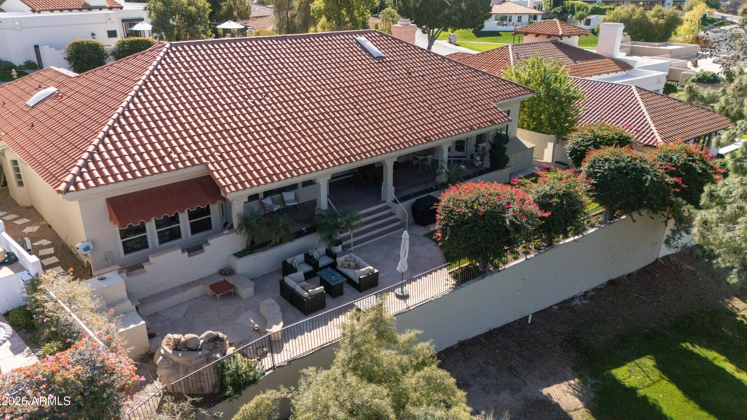
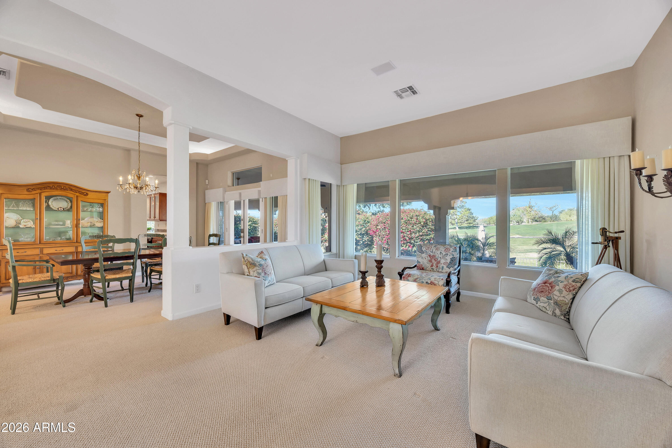
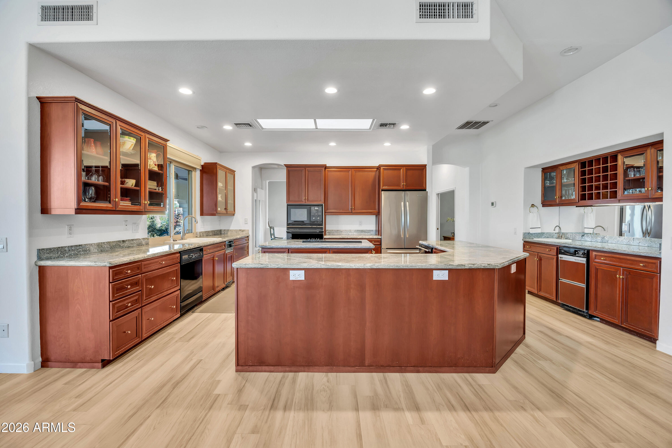
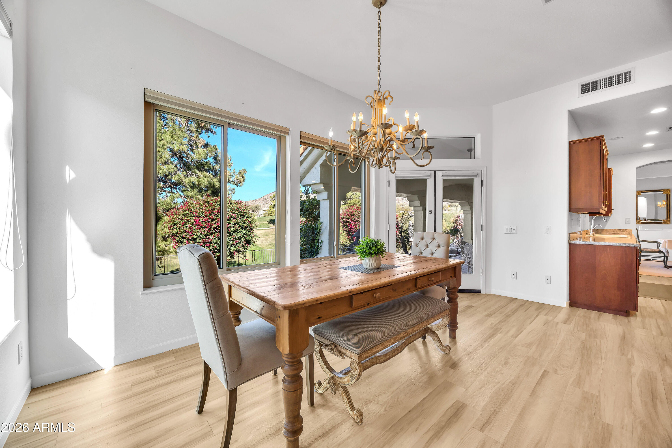
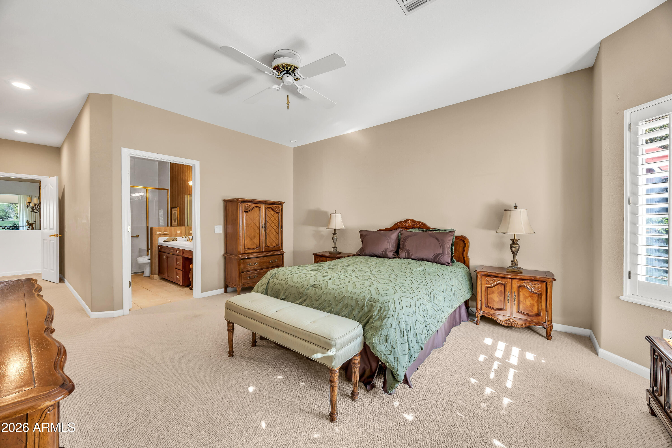
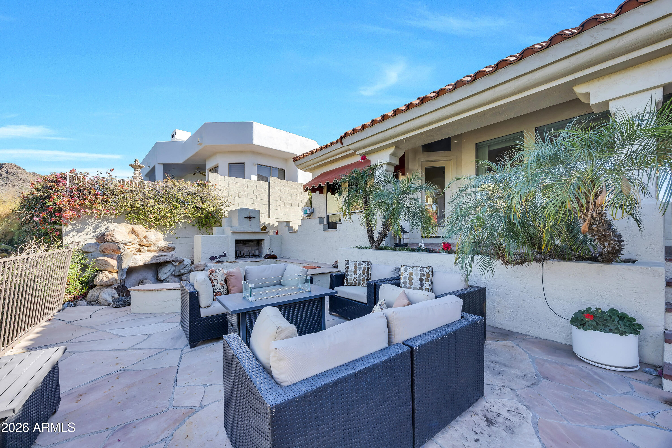
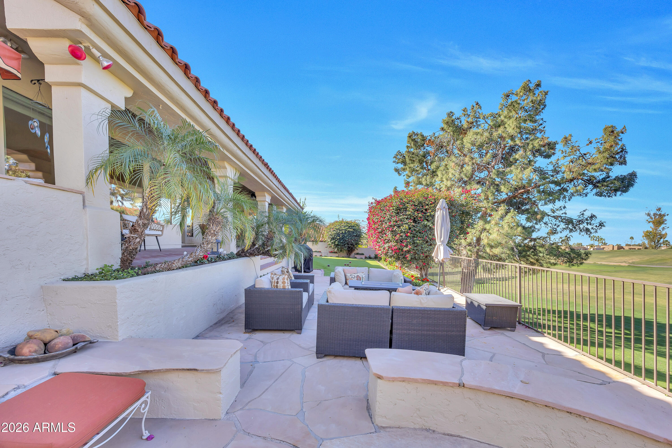
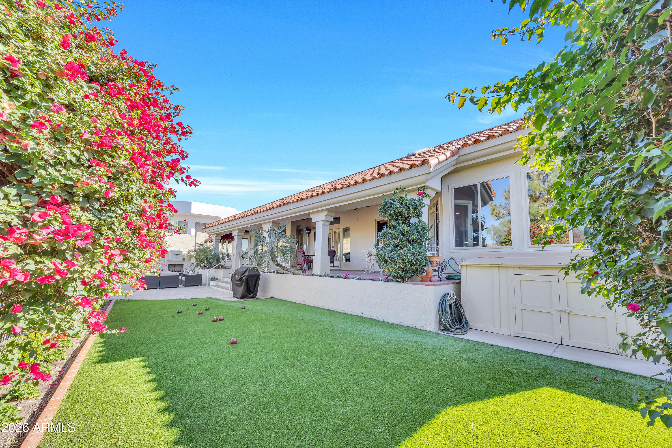
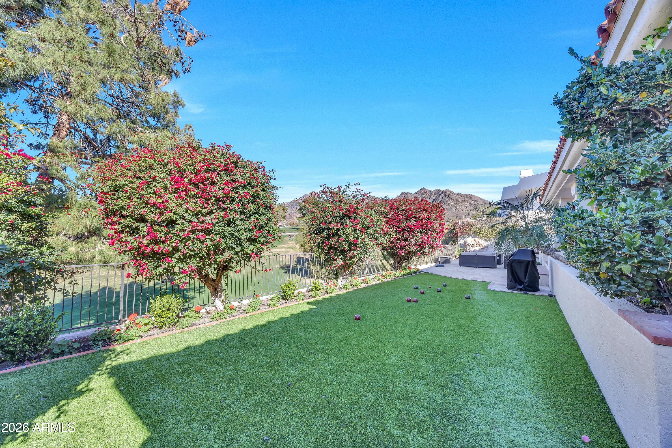
Positioned on one of the most desirable golf course lots within Biltmore Greens, this residence captures sweeping fairway views and a unique elevated perspective rarely found within the community.

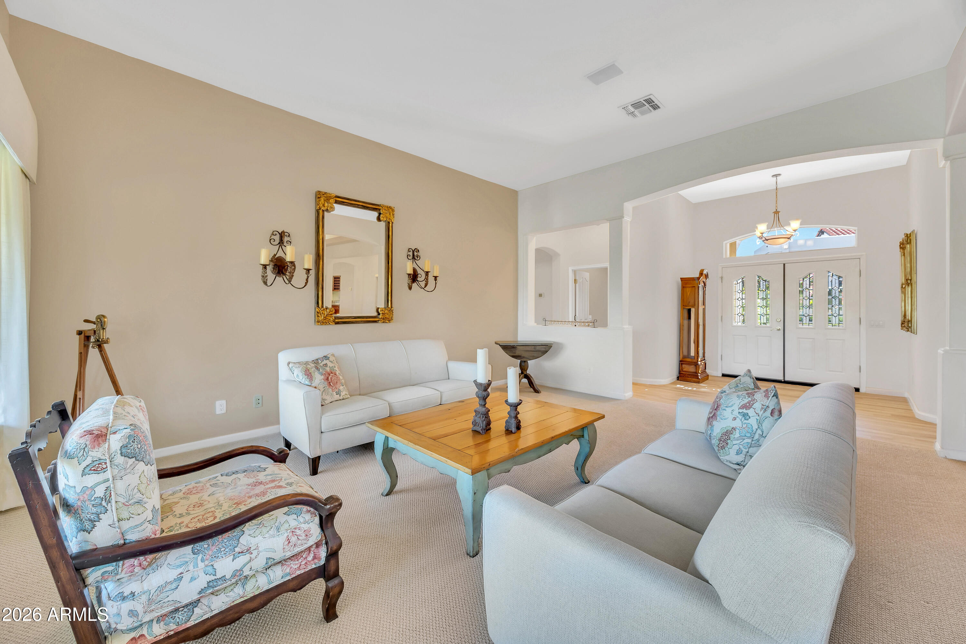
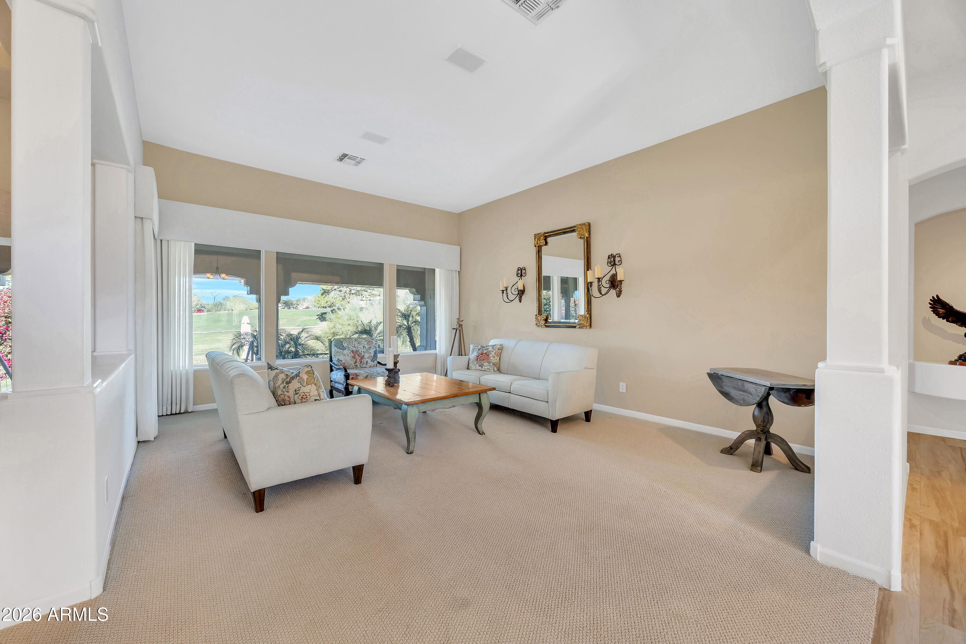
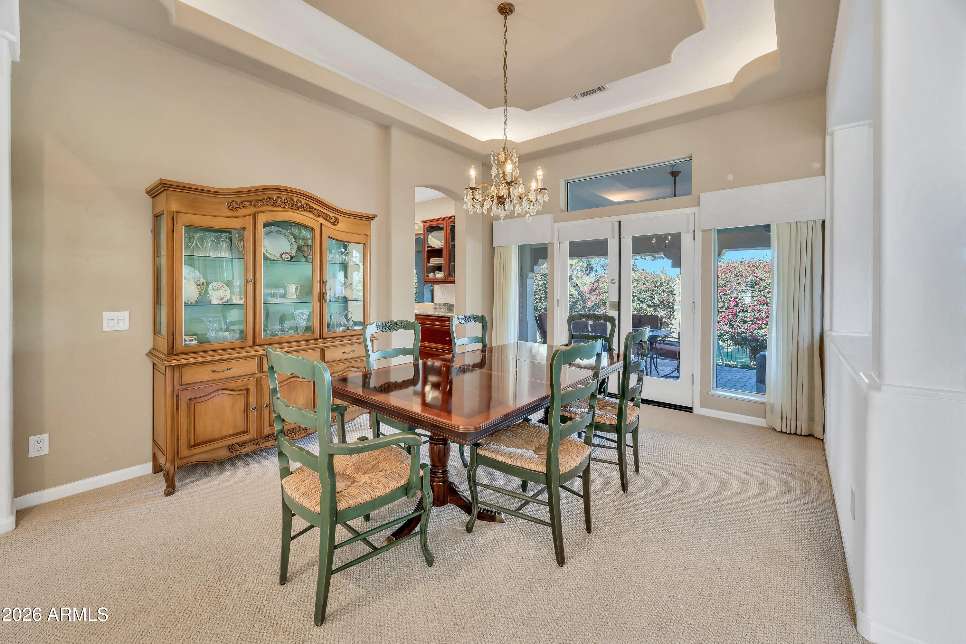
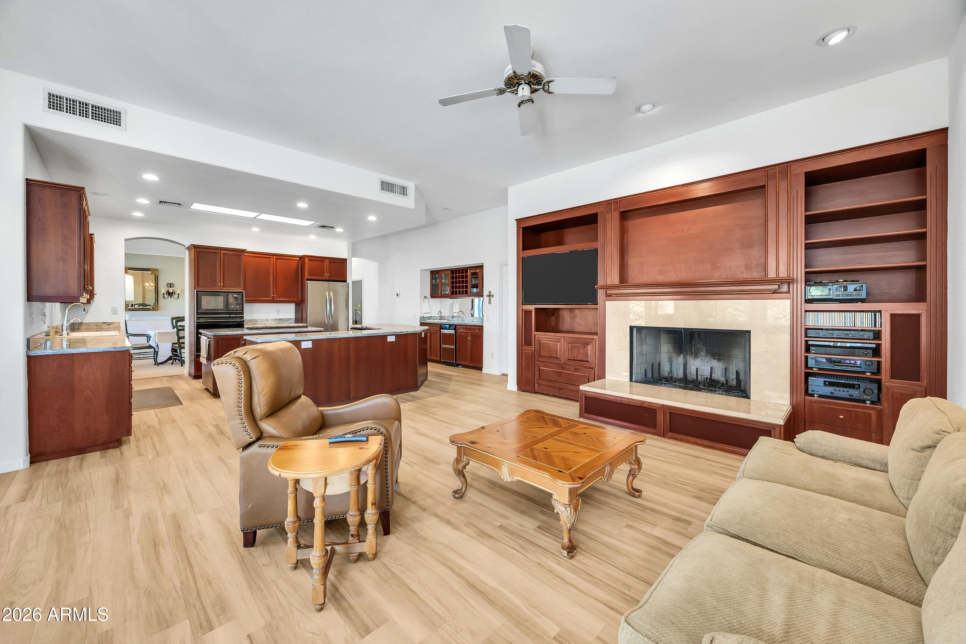
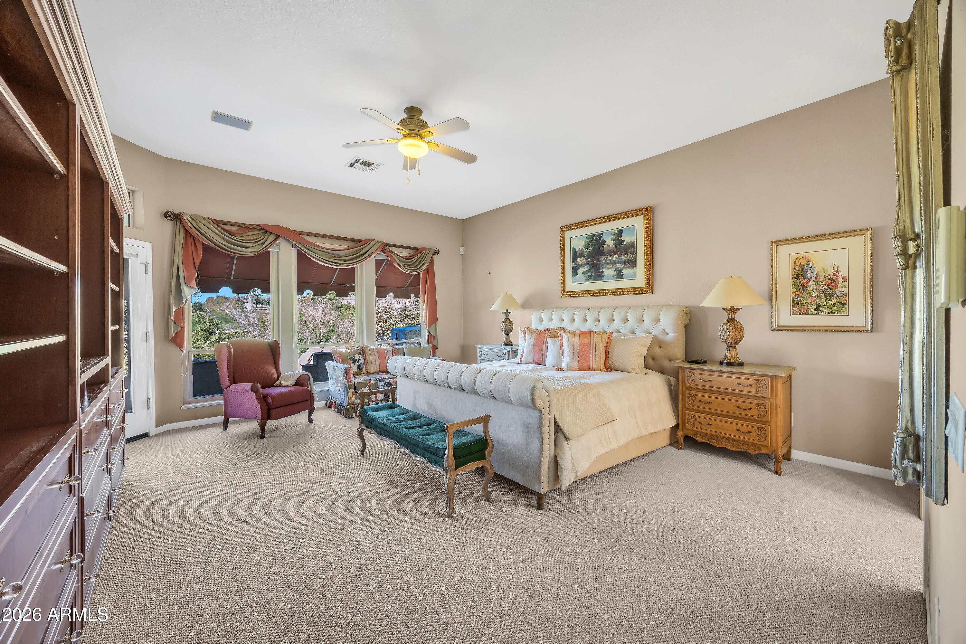
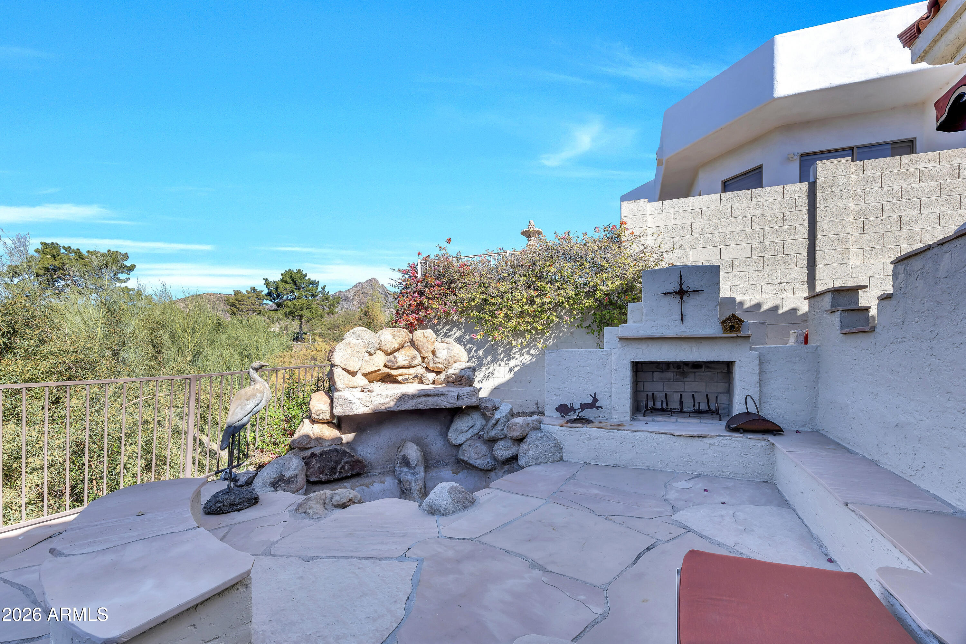
The home offers a spacious, functional layout with strong indoor-outdoor flow and generous living areas, creating a solid foundation for both everyday living and entertaining.

While comfortable in its current condition, the property presents an opportunity for a buyer to elevate finishes and create a more modern expression.

With its premier lot, views of the golf course and surrounding mountains, and proximity to the Arizona Biltmore, this is a property where location and setting do the heavy lifting, with the potential to significantly enhance long-term value.

Share Property

Location

6308 N 31ST Street, Phoenix, AZ 85016

Status

Sold

Date Sold

July 9, 2026

Karen Pratte

Features & Amenities

Interior

  • total bedrooms3
  • Total bathrooms3
  • full bathrooms3
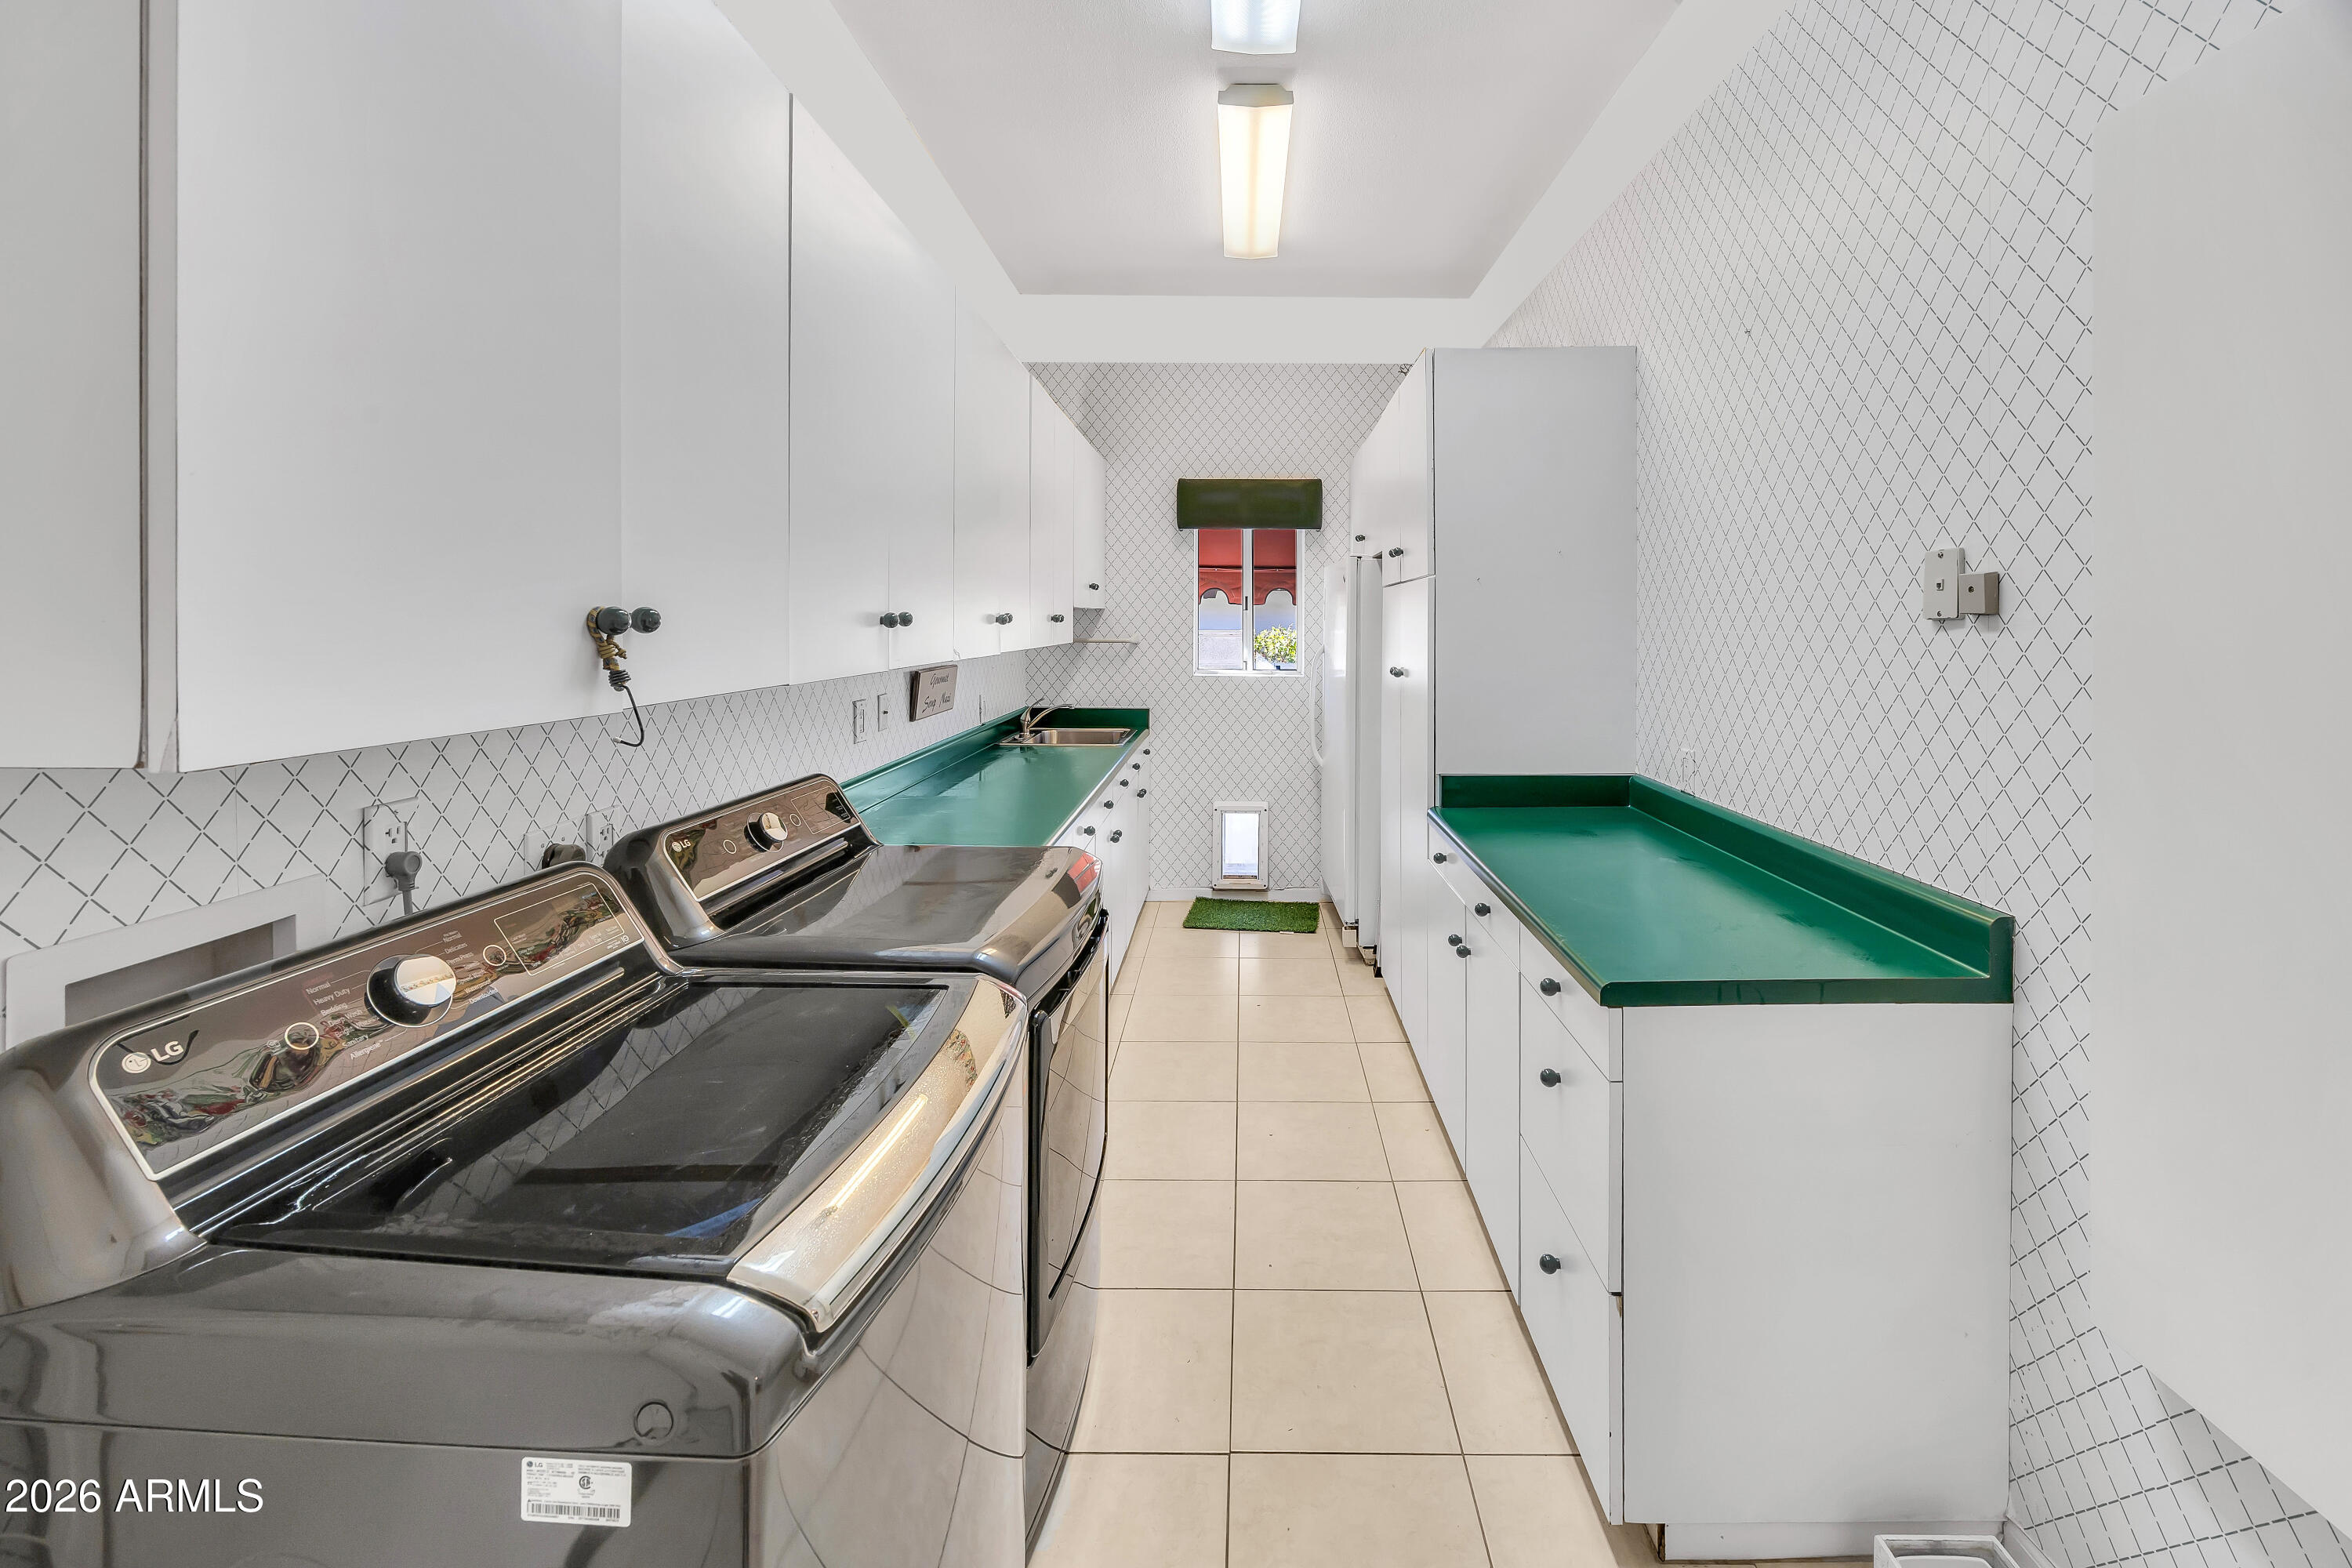
  • Laundry room Wshr/Dry Hook Up Only
  • Flooring Other, Carpet, Vinyl
  • APPLIANCES Refrigerator, Electric Range, Built-In Electric Oven
  • other interior Features Walk-in Pantry, Granite Counters, Eat-in Kitchen, Breakfast Bar, No Interior Steps, Wet Bar, Kitchen Island, Separate Shwr Tub

Area & Lot

  • Status Sold
  • Date Sold July 9, 2026
  • Living Area3,187 Sq.Ft.
  • Total Area3,187 Sq.Ft.
  • Lot Area9,858 Sq.Ft.
  • MLS® ID6968935
  • TypeResidential
  • YEAR BUILT1995
  • NeighborhoodPhoenix
  • Architecture StylesSanta Barbara/Tuscan
  • View DescriptionGolf Course, Mountain(s)
  • Elementary SchoolMadison #1 Elementary School
  • Middle SchoolMadison #1 Elementary School
  • High SchoolCamelback High School
  • School DistrictPhoenix Union High School District

Exterior

  • STORIES1
  • Garage Space3.0
  • water SourcePublic
  • utilitiesPropane
  • roofTile
  • lot featuresOn Golf Course, Synthetic Grass Back, Irrigation Front, Irrigation Back
  • parkingAttached Garage, Garage Door Opener
  • HEAT TYPEHeat Pump
  • AIR CONDITIONINGCentral Air, Ceiling Fan(s)
  • sewerPublic Sewer
  • security FeaturesSecurity Guard

Financial

  • Sales Price$1,910,000
  • Real Estate Tax $11,640/yr
  • HOA $500/mo

Work with Kim

We are recognized leaders and widely regarded for delivering the highest level of personalized service to home buyers and sellers

Follow Me on Instagram