6621 E OBERLIN Way
6621 E OBERLIN Way
6621 E OBERLIN Way
6621 E OBERLIN Way
6621 E OBERLIN Way
6621 E OBERLIN Way
6621 E OBERLIN Way
6621 E OBERLIN Way
6621 E OBERLIN Way
6621 E OBERLIN Way
6621 E OBERLIN Way
6621 E OBERLIN Way
6621 E OBERLIN Way
6621 E OBERLIN Way
SEE ALL PHOTOS
6621 E OBERLIN Way
6621 E OBERLIN Way
6621 E OBERLIN Way
6621 E OBERLIN Way
6621 E OBERLIN Way
6621 E OBERLIN Way
6621 E OBERLIN Way
6621 E OBERLIN Way
6621 E OBERLIN Way
6621 E OBERLIN Way
6621 E OBERLIN Way
6621 E OBERLIN Way
6621 E OBERLIN Way
6621 E OBERLIN Way
Courtesy of Berkshire Hathaway HomeServices Arizona Properties, Michelle Miller Listing Contact: 480-473-4900 
Sold

6621 E OBERLIN Way

6621 E OBERLIN Way, Scottsdale, AZ 85266

$1,735,000
$1,735,000

6621 E OBERLIN Way

4 Beds 3 Baths 3,813 Sq.Ft. 0.78 Acres

Description

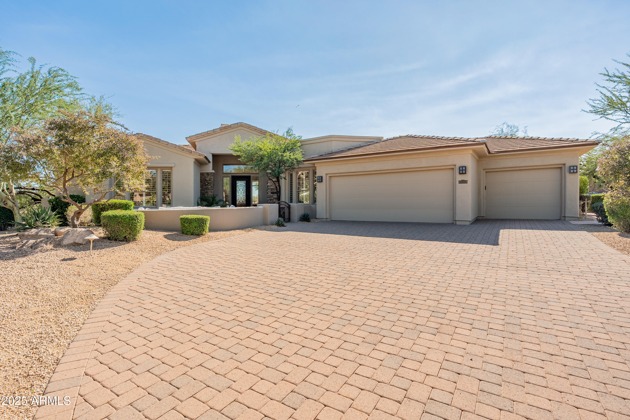
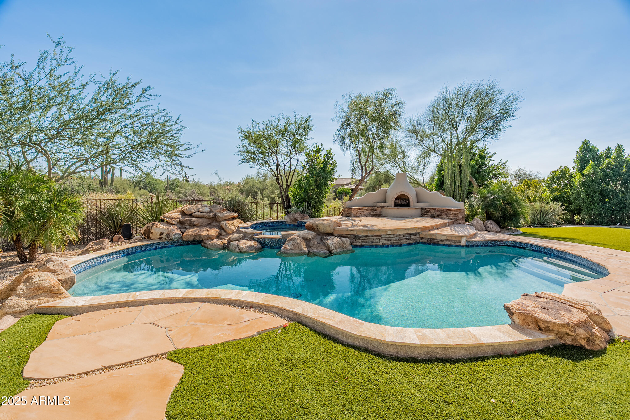
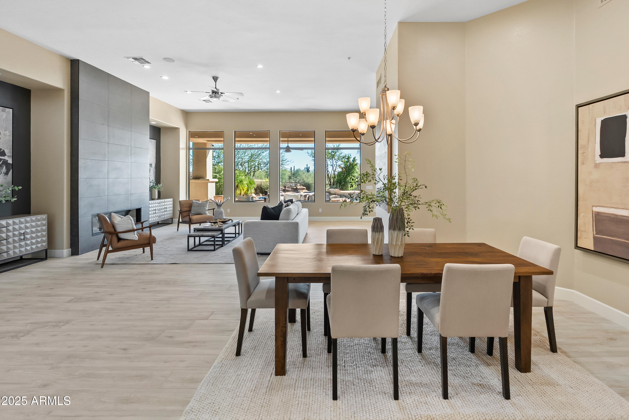
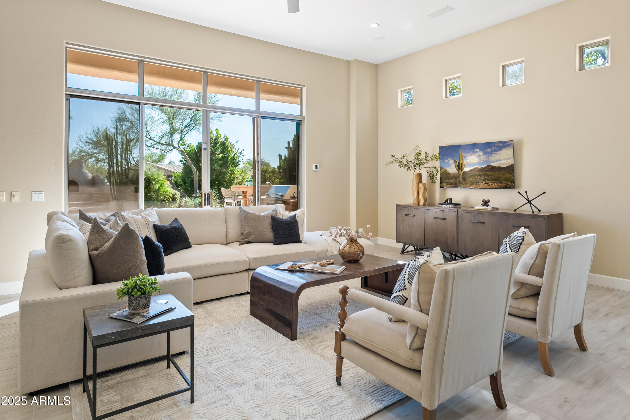
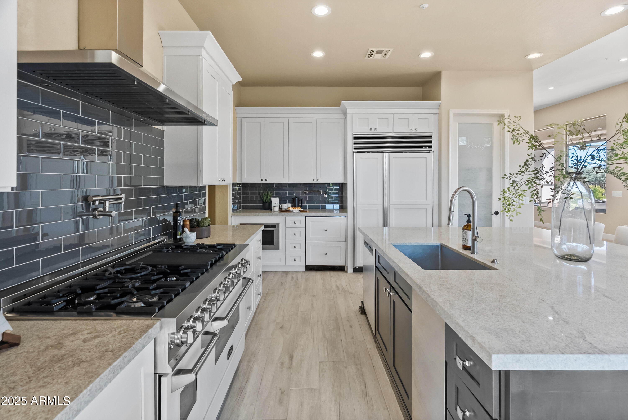
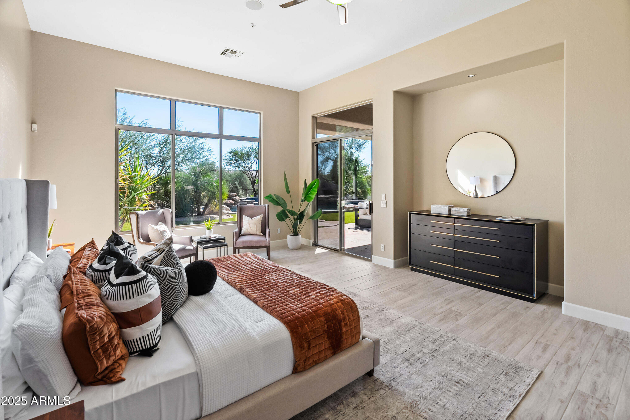
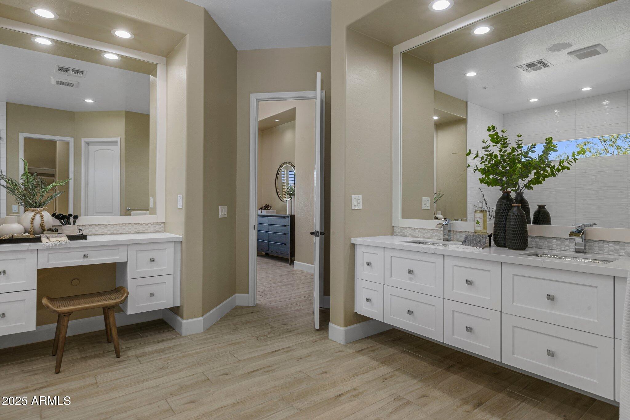
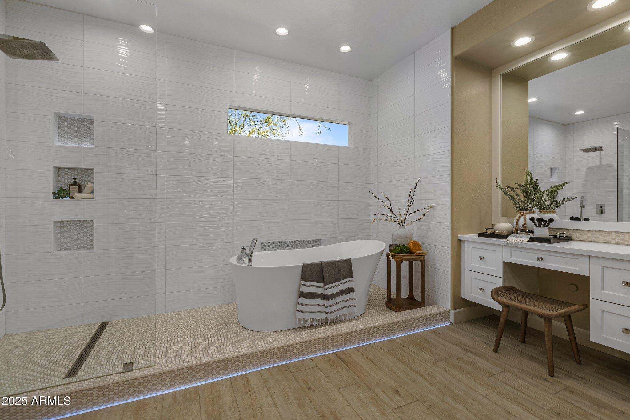
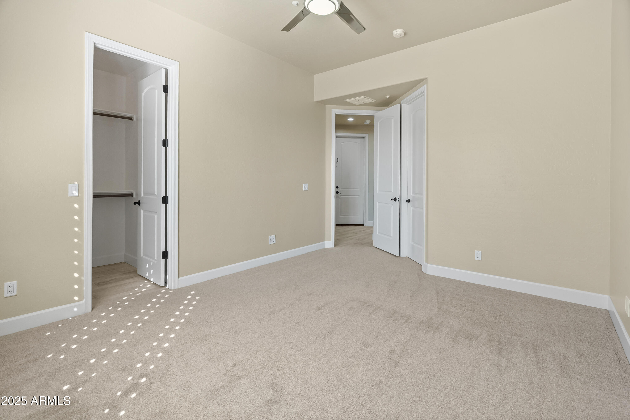
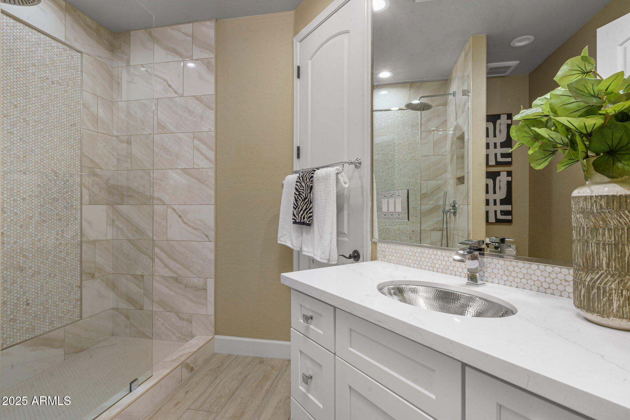
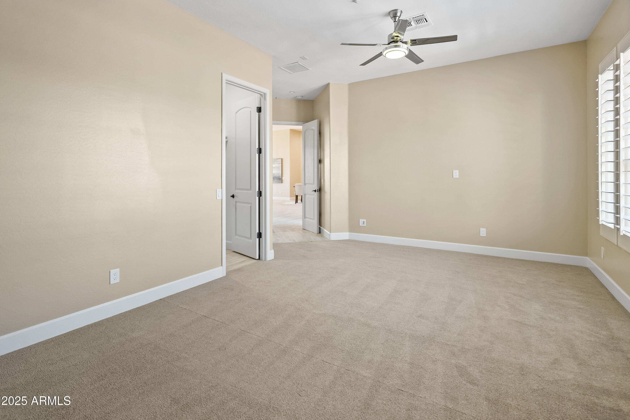
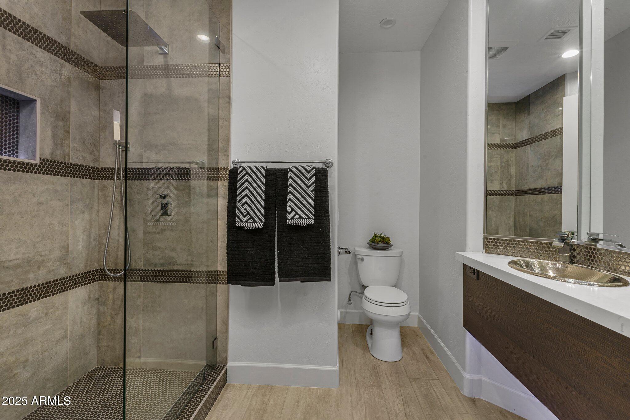
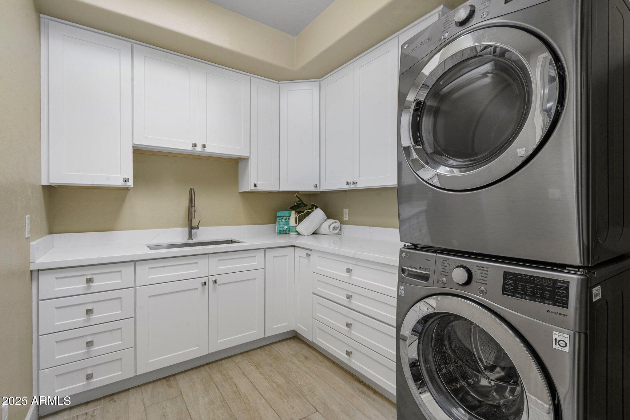
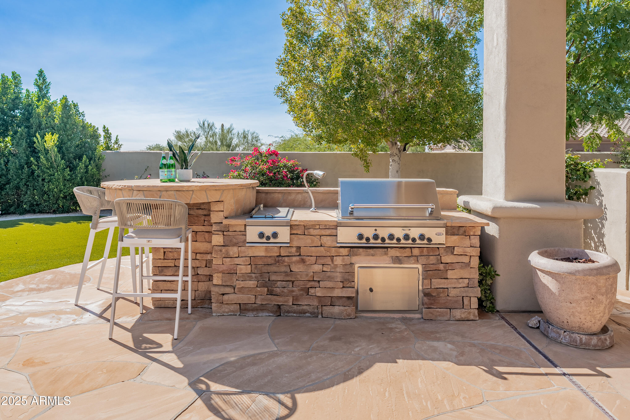
Looking for a private retreat in the desert? This spacious 3/4-acre property offers the perfect blend of comfort and relaxation, featuring a sparkling pool, soothing spa, mature landscaping, and vibrant artificial turf for low-maintenance greenery--ideal for lazy afternoons or entertaining guests. Inside, the beautifully updated kitchen is a chef's dream, complete with new cabinetry, countertops, high-end appliances, designer backsplash, and an oversized walk-in pantry for all your storage needs. With 4 bedrooms and 3 bathrooms, there's room for everyone.The expansive primary suite includes a private backyard entrance and a spa-like bath designed for ultimate relaxation.Located in the gated community of Saguaro Highlands, you'll enjoy quick access to shopping, schools, and restaurants

Share Property

Location

6621 E OBERLIN Way, Scottsdale, AZ 85266

Status

Sold

Date Sold

December 12, 2025

Features & Amenities

Interior

  • total bedrooms4
  • Total bathrooms3
  • full bathrooms3
  • Flooring Carpet, Tile
  • Fireplace Exterior Fireplace, Living Room
  • APPLIANCES Dryer, Washer, Refrigerator, Built-in Microwave, Dishwasher, Disposal, Gas Range, Gas Oven
  • other interior Features Walk-in Pantry, Non-laminate Counter, High Speed Internet, Granite Counters, Double Vanity, Master Downstairs, Eat-in Kitchen, Breakfast Bar, 9 Flat Ceilings, No Interior Steps, Kitchen Island, Pantry, Full Bth Master Bdrm, Separate Shwr Tub

Area & Lot

  • Status Sold
  • Date Sold December 12, 2025
  • Living Area3,813 Sq.Ft.
  • Lot Area0.78 Acres
  • MLS® ID6940421
  • TypeResidential
  • YEAR BUILT2001
  • NeighborhoodPhoenix
  • Architecture StylesSanta Barbara/Tuscan
  • View DescriptionDesert
  • Elementary SchoolDesert Sun Academy
  • Middle SchoolSonoran Trails Middle School
  • High SchoolCactus Shadows High School
  • School DistrictCave Creek Unified District

Exterior

  • STORIES1
  • Garage Space3.0
  • water SourceCity Water
  • PoolVariable Speed Pump, Fenced, Heated
  • roofTile, Concrete, Foam
  • lot featuresBorders Common Area, Sprinklers In Rear, Sprinklers In Front, Desert Back, Desert Front, Synthetic Grass Back, Auto Timer H 2 O Front, Auto Timer H 2 O Back
  • parkingAttached Garage, Garage Door Opener, Direct Access, Attchd Gar Cabinets
  • HEAT TYPENatural Gas
  • AIR CONDITIONINGCentral Air, Ceiling Fan(s)
  • sewerPublic Sewer
  • security FeaturesFire Sprinkler System
  • other exterior FeaturesPrivate Street(s), Private Yard, Built-in Barbecue

Financial

  • Sales Price$1,735,000
  • Real Estate Tax $4,153/yr
  • HOA $130/mo

Work with Kim

We are recognized leaders and widely regarded for delivering the highest level of personalized service to home buyers and sellers

Follow Me on Instagram