6939 E BRAMBLE BERRY Lane
SEE ALL PHOTOS
6939 E BRAMBLE BERRY Lane
Courtesy of DPR Realty LLC, Julie A Ivey Listing Contact: 480-206-9398 
Sold

6939 E BRAMBLE BERRY Lane

6939 E BRAMBLE BERRY Lane, Scottsdale, AZ 85266

$785,000
$785,000

6939 E BRAMBLE BERRY Lane

2 Beds 2 Baths 1,410 Sq.Ft. 5,500 Sq.Ft.

Description

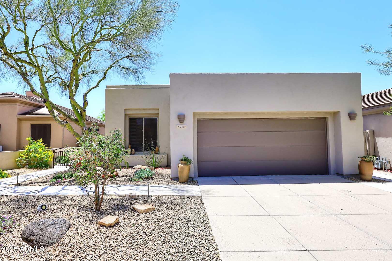
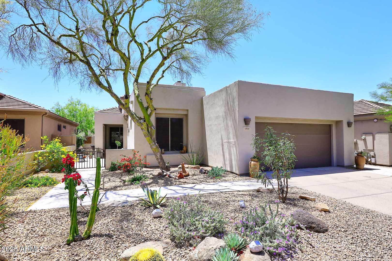
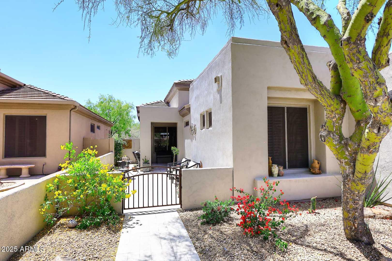
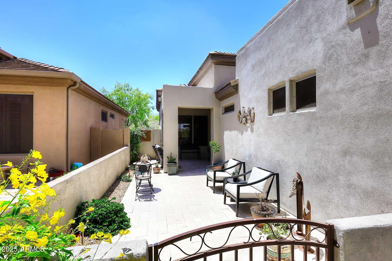
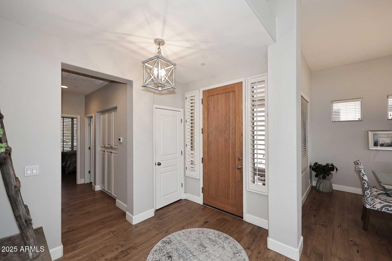
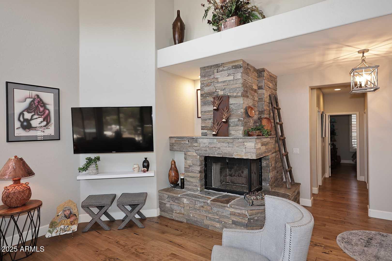
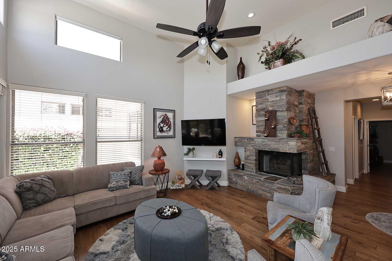
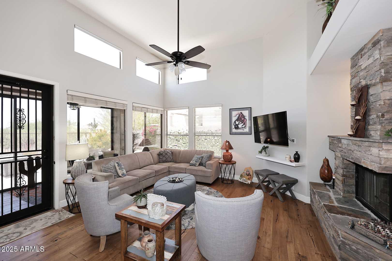
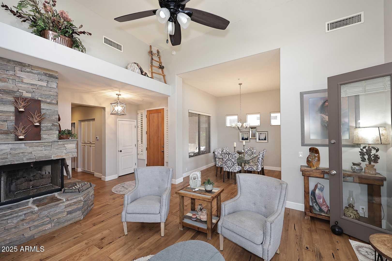
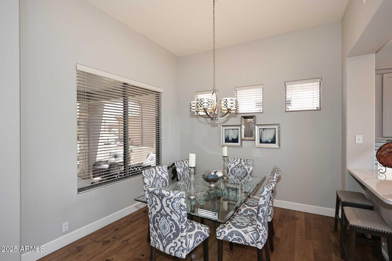
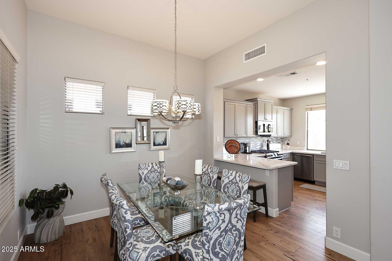
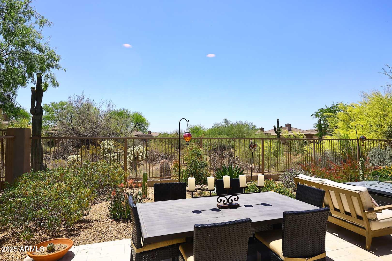
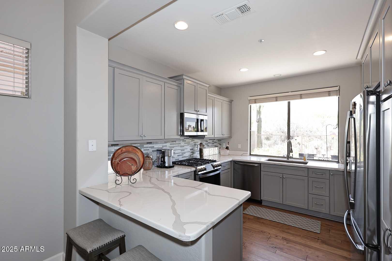
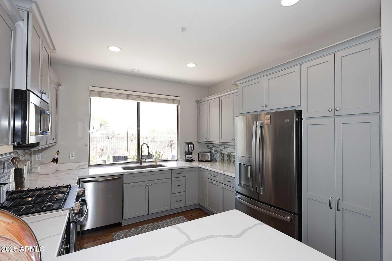
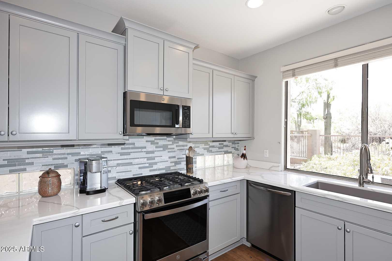
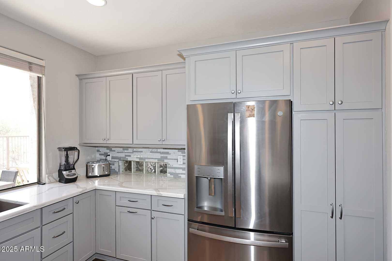
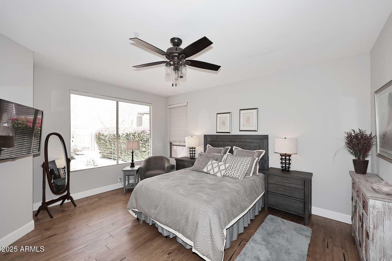
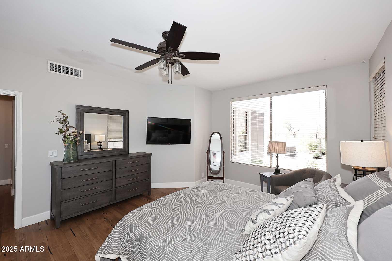
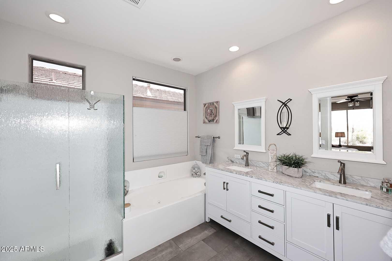
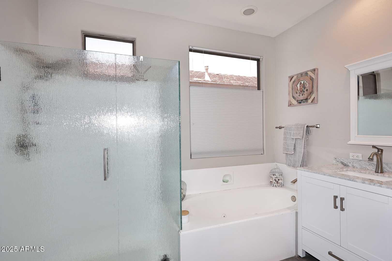
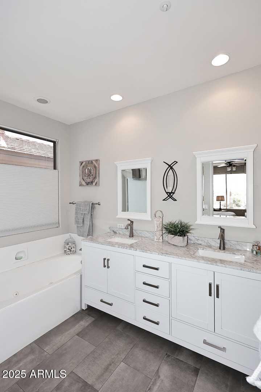
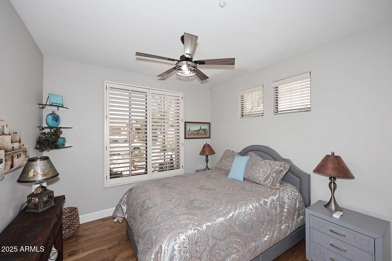
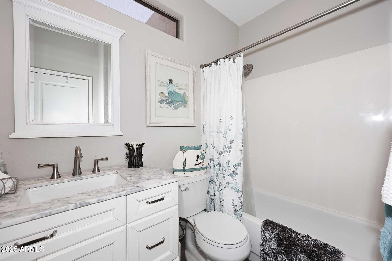
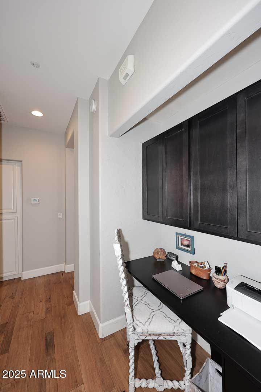
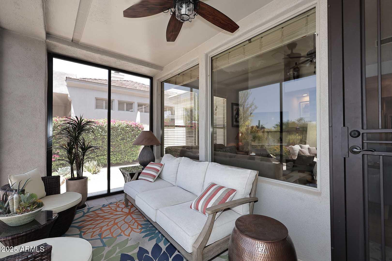
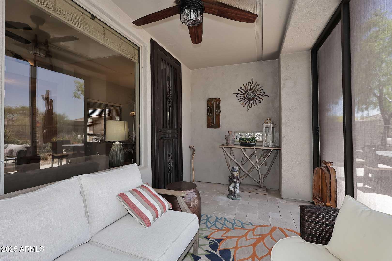
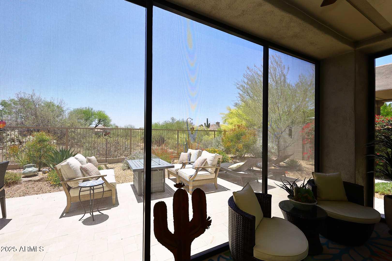
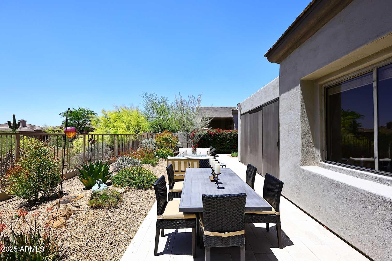
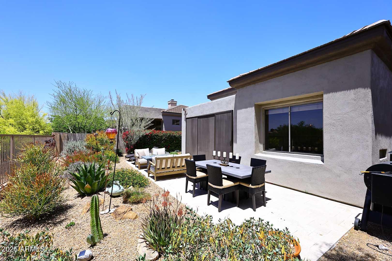
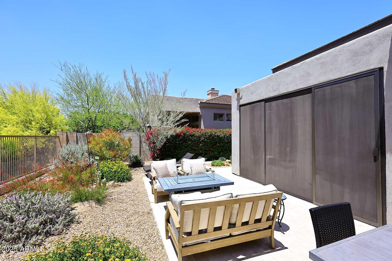
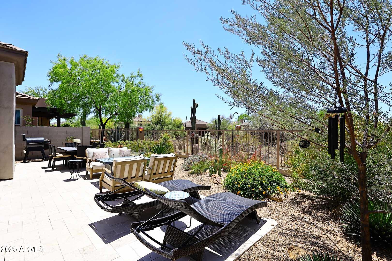
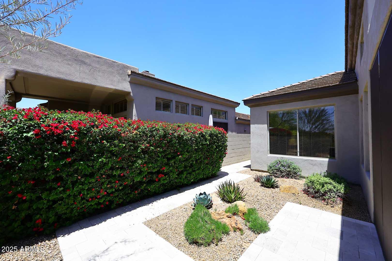
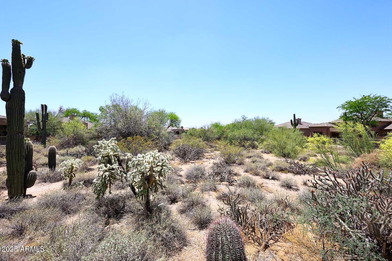
This totally remodeled Arbor is turn key! Beautiful WOOD floors throughout. Stacked stone fireplace, All new kitchen cabinets with pull outs. New appliances 2025, new bathroom cabinets! and a wonderful SCREENED in patio! Roof was completely redone 2025 and New HVAC system just 3 weeks old! All of this plus a desk area away from your living area. Extensive use of travertine pavers at the entry and the patio. Beautiful landscaping with a desert view. This house has been meticulously cared for.

Share Property

Location

6939 E BRAMBLE BERRY Lane, Scottsdale, AZ 85266

Status

Sold

Date Sold

October 10, 2025

Features & Amenities

Interior

  • total bedrooms2
  • Total bathrooms2
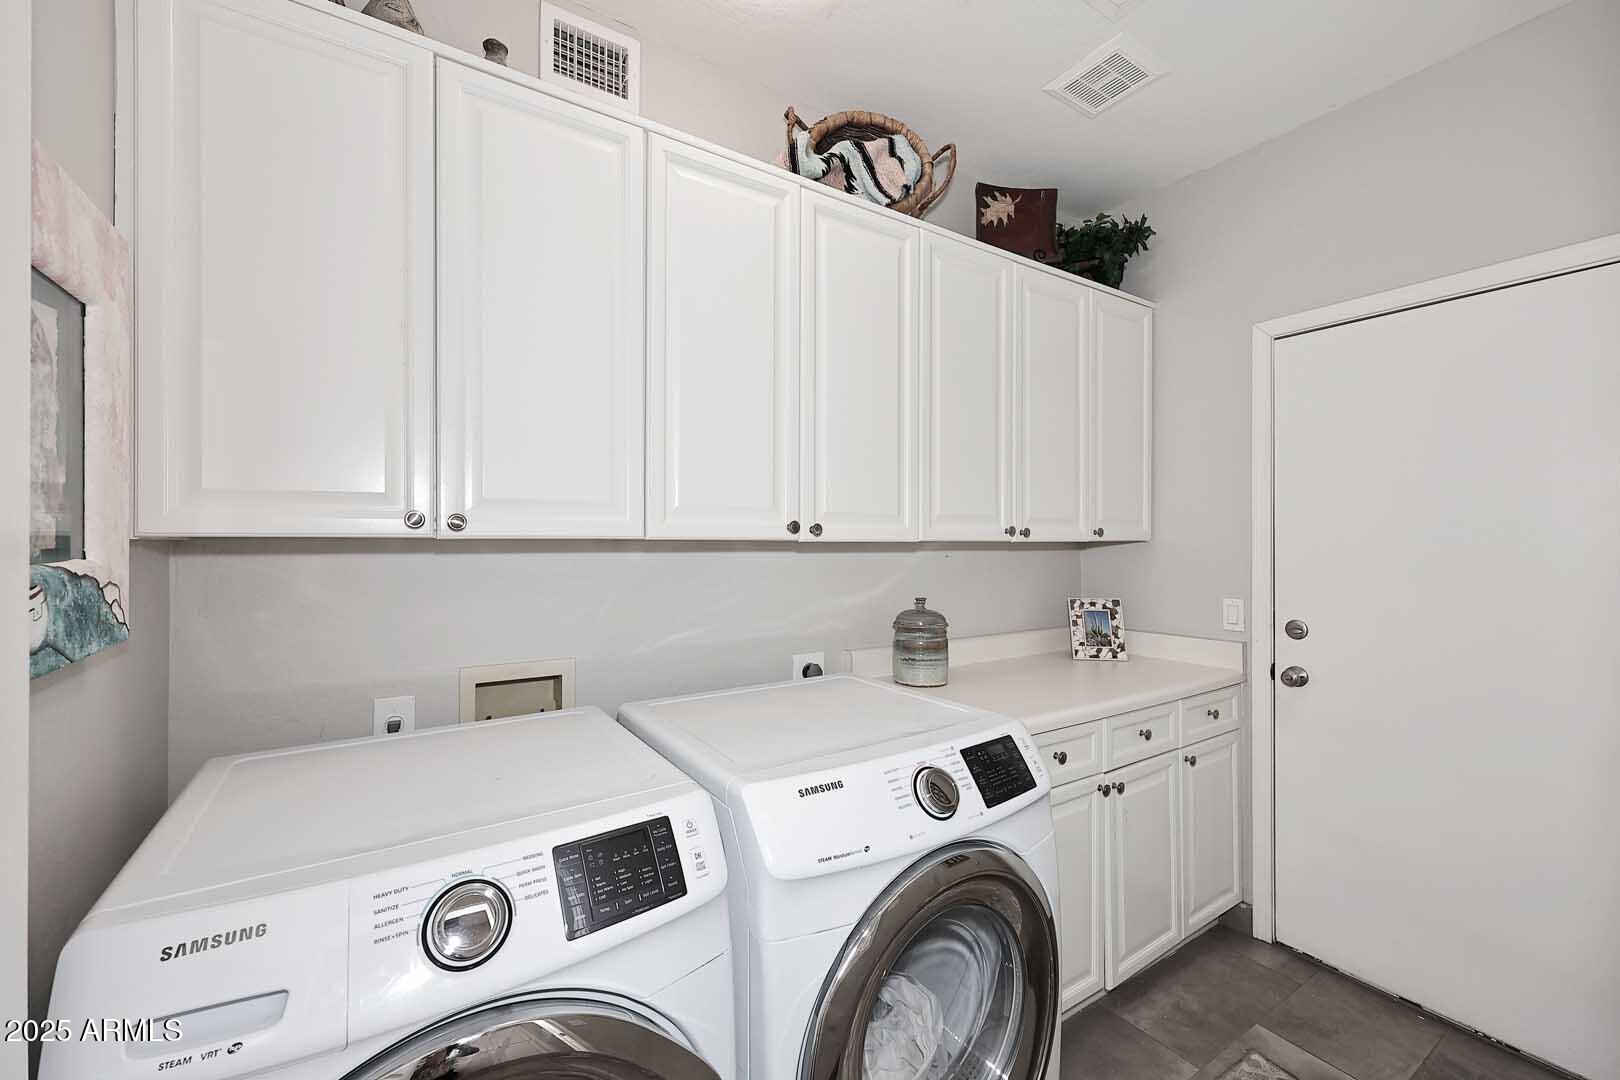
  • Laundry room Inside, Engy Star (See Rmks)
  • Flooring Tile, Wood
  • Fireplace Two Way Fireplace, Living Room, Gas
  • APPLIANCES Dryer, Washer, Water Softener Owned, Built In Recycling, Reverse Osmosis, Refrigerator, Built-in Microwave, Dishwasher, Disposal, Gas Range, Gas Oven, Built-In Gas Oven
  • other interior Features Non-laminate Counter, High Speed Internet, Double Vanity, Breakfast Bar, 9 Flat Ceilings, No Interior Steps, Pantry, Full Bth Master Bdrm, Separate Shwr Tub

Area & Lot

  • Status Sold
  • Date Sold October 10, 2025
  • Living Area1,410 Sq.Ft.
  • Lot Area5,500 Sq.Ft.
  • MLS® ID6911202
  • TypeResidential
  • YEAR BUILT1994
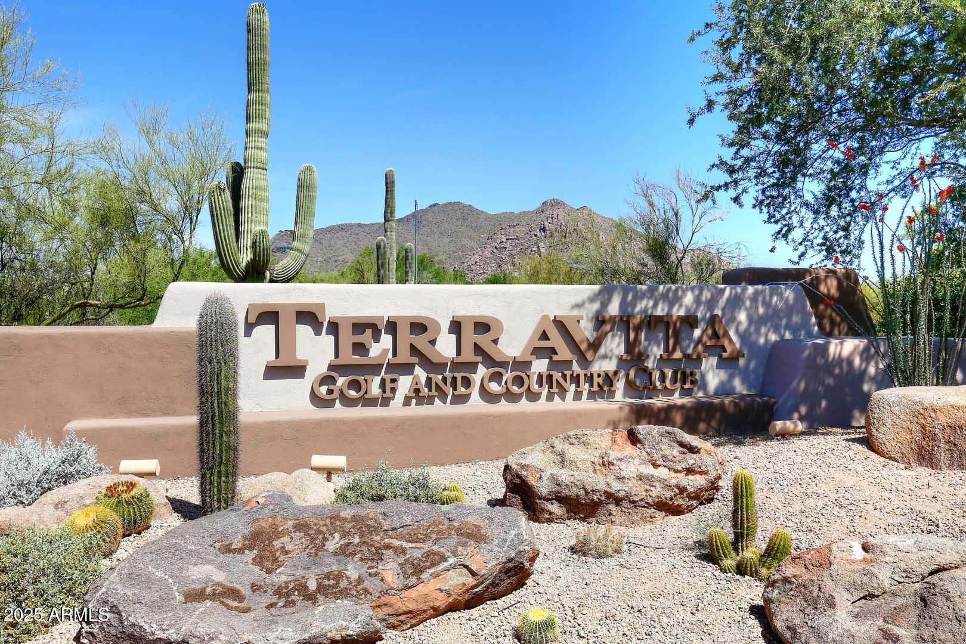
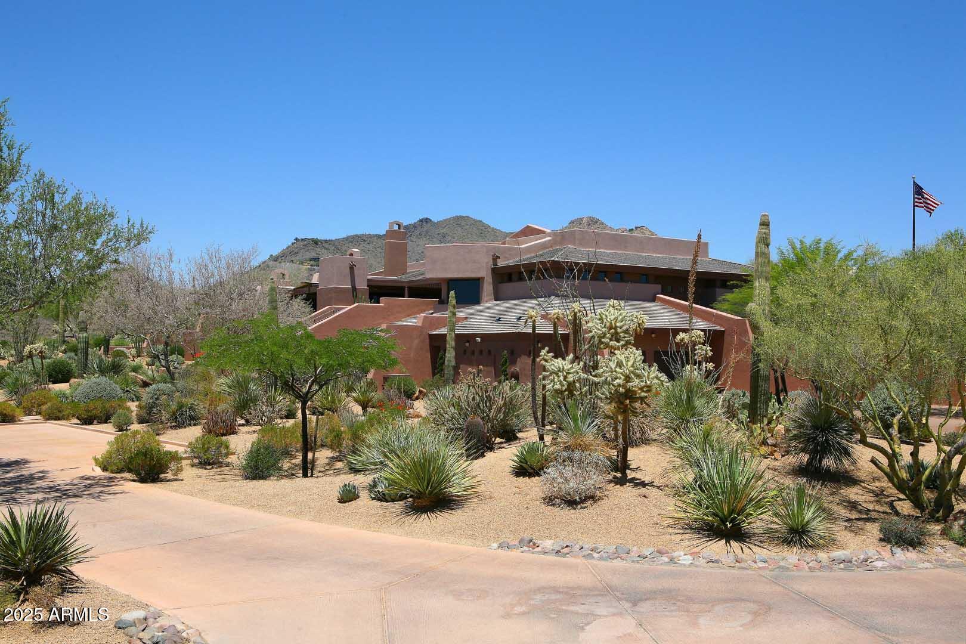
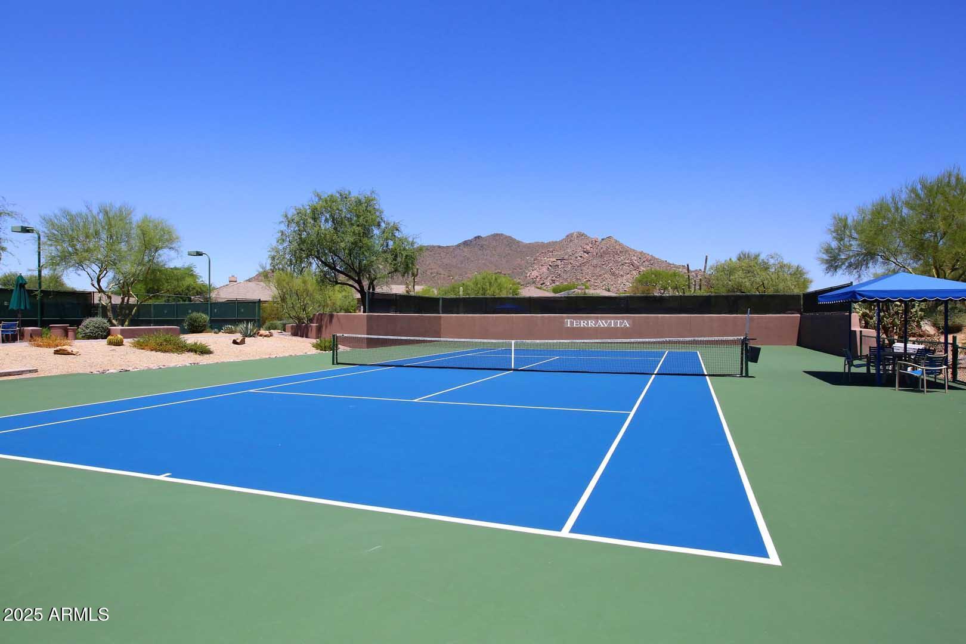
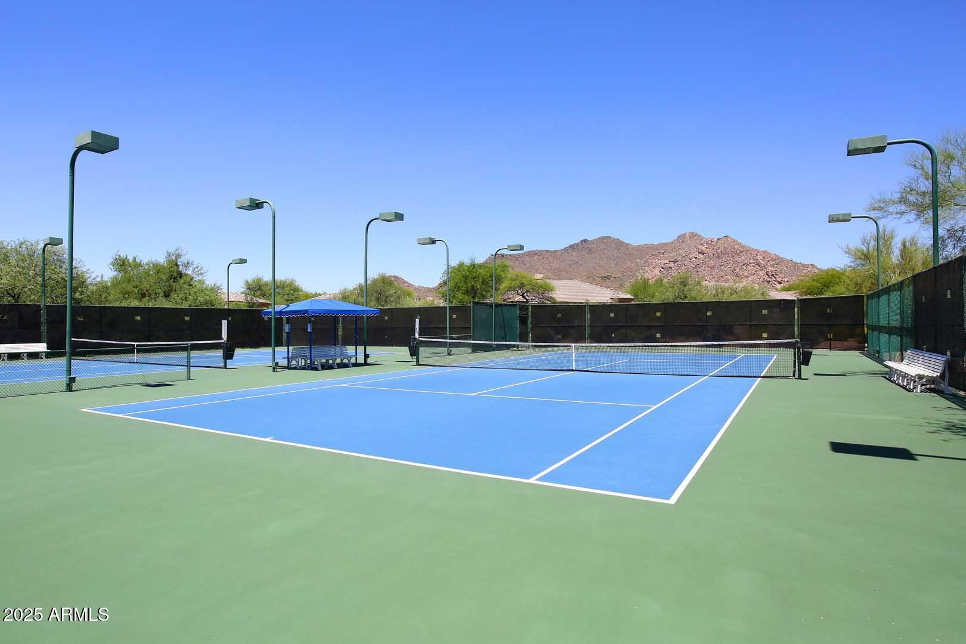
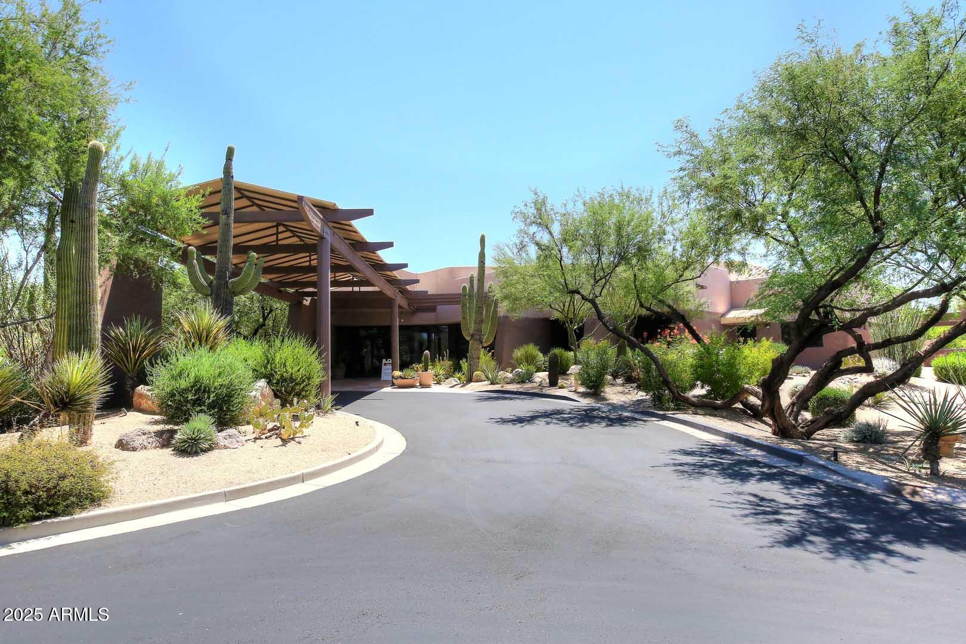
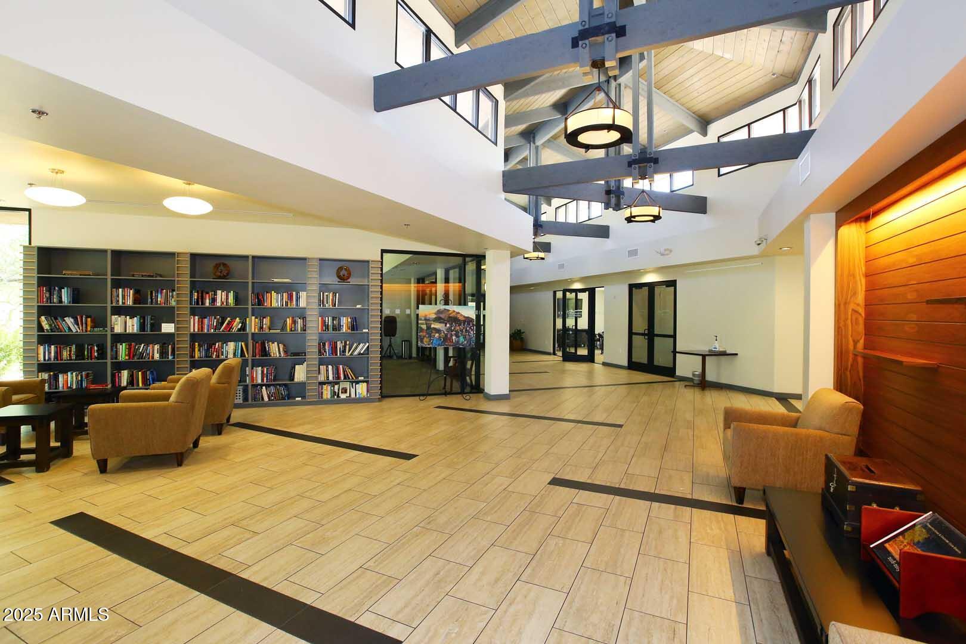
  • NeighborhoodTerravita
  • Elementary SchoolBlack Mountain Elementary School
  • Middle SchoolSonoran Trails Middle School
  • High SchoolCactus Shadows High School
  • School DistrictCave Creek Unified District

Exterior

  • STORIES1
  • Garage Space2.0
  • water SourceCity Water
  • roofConcrete, Foam
  • lot featuresBorders Common Area, Adjacent to Wash, East/West Exposure, Sprinklers In Rear, Sprinklers In Front, Desert Back, Desert Front, Gravel/Stone Front, Gravel/Stone Back, Auto Timer H 2 O Front, Auto Timer H 2 O Back
  • parkingGarage Door Opener, Attchd Gar Cabinets
  • HEAT TYPEENERGY STAR Qualified Equipment, Natural Gas
  • AIR CONDITIONINGCentral Air, Ceiling Fan(s), ENERGY STAR Qualified Equipment, Programmable Thmstat
  • sewerPublic Sewer
  • Disability FeaturesAccessible Door 32 in Wide, Lever Handles
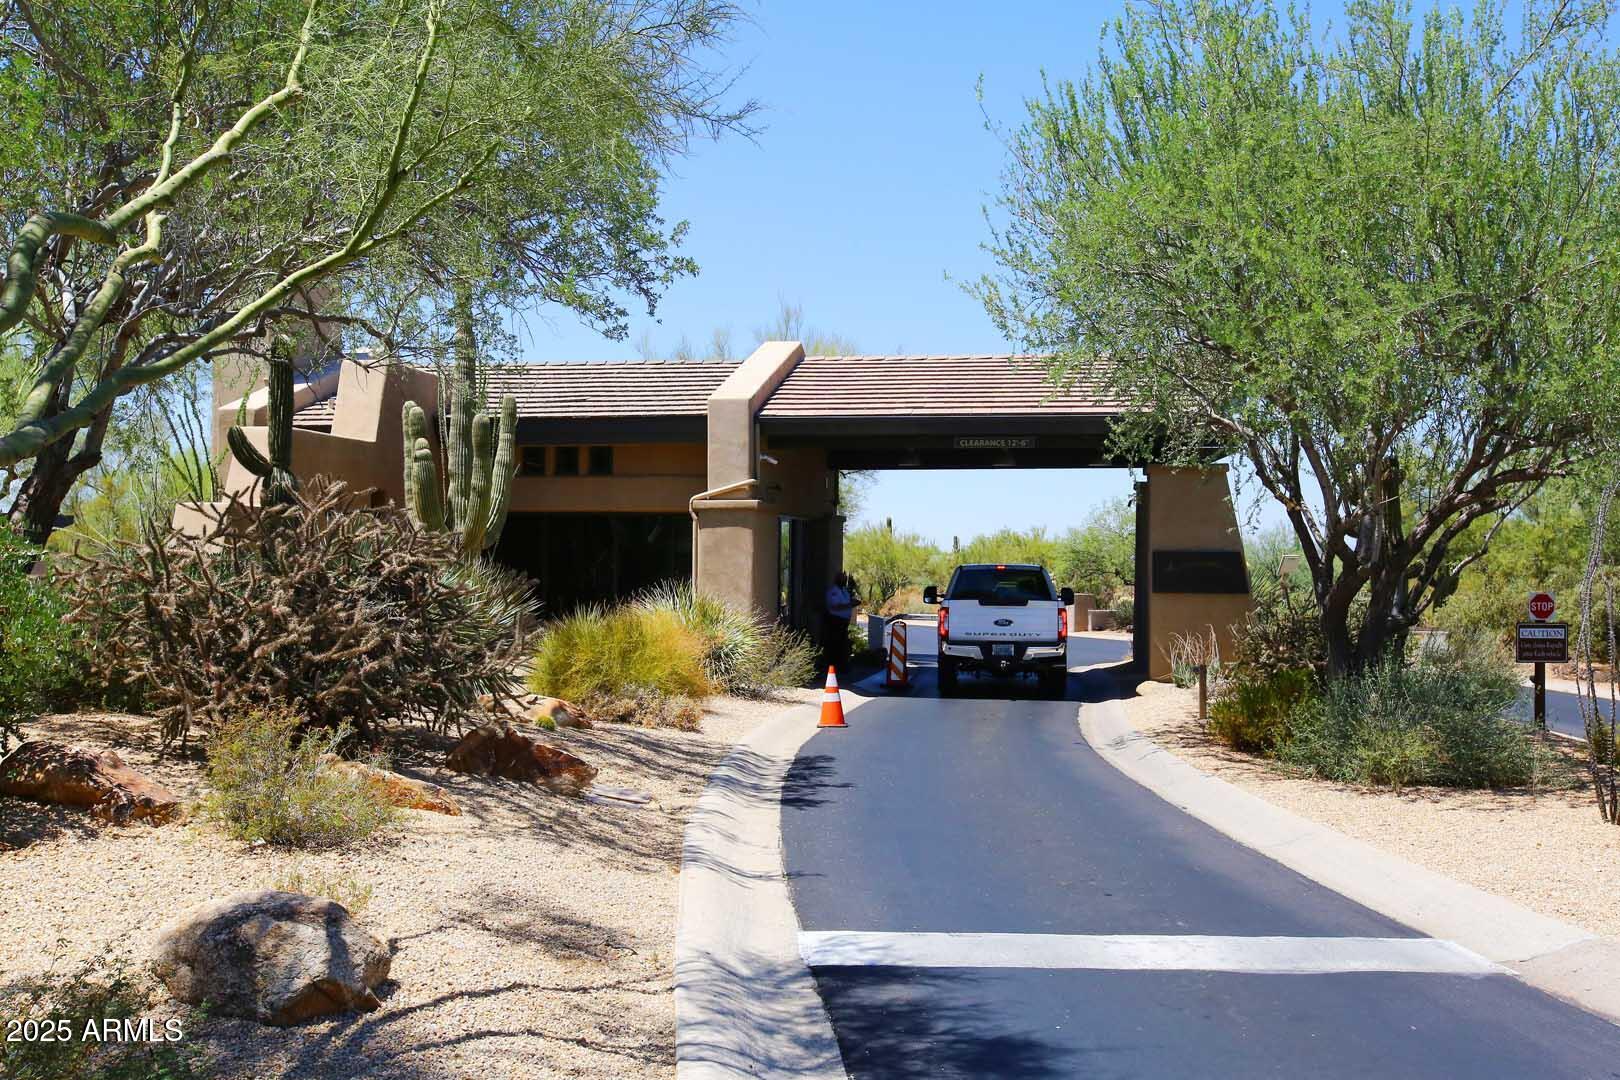
  • security FeaturesFire Sprinkler System, Security Guard
  • other exterior FeaturesScreened in Patio(s)

Financial

  • Sales Price$785,000
  • Real Estate Tax $1,889/yr
  • HOA $456/3 mos

Work with Kim

We are recognized leaders and widely regarded for delivering the highest level of personalized service to home buyers and sellers

Follow Me on Instagram