7039 S 41ST Place
7039 S 41ST Place
7039 S 41ST Place
7039 S 41ST Place
7039 S 41ST Place
7039 S 41ST Place
7039 S 41ST Place
7039 S 41ST Place
7039 S 41ST Place
7039 S 41ST Place
7039 S 41ST Place
7039 S 41ST Place
7039 S 41ST Place
7039 S 41ST Place
7039 S 41ST Place
7039 S 41ST Place
7039 S 41ST Place
7039 S 41ST Place
7039 S 41ST Place
7039 S 41ST Place
7039 S 41ST Place
7039 S 41ST Place
SEE ALL PHOTOS
7039 S 41ST Place
7039 S 41ST Place
7039 S 41ST Place
7039 S 41ST Place
7039 S 41ST Place
7039 S 41ST Place
7039 S 41ST Place
7039 S 41ST Place
7039 S 41ST Place
7039 S 41ST Place
7039 S 41ST Place
7039 S 41ST Place
7039 S 41ST Place
7039 S 41ST Place
7039 S 41ST Place
7039 S 41ST Place
7039 S 41ST Place
7039 S 41ST Place
7039 S 41ST Place
7039 S 41ST Place
7039 S 41ST Place
7039 S 41ST Place
Courtesy of Good Oak Real Estate, Rachael Bell Listing Contact: 920-376-3541 
Sold

7039 S 41ST Place

7039 S 41ST Place, Phoenix, AZ 85042

$325,000
$325,000

7039 S 41ST Place

3 Beds 2 Baths 1,537 Sq.Ft. 4,940 Sq.Ft.

Description

**Ask about the 1-0 lender-paid rate buy down available through seller's preferred lender! First year rate reduced by 1% for qualified buyers.**
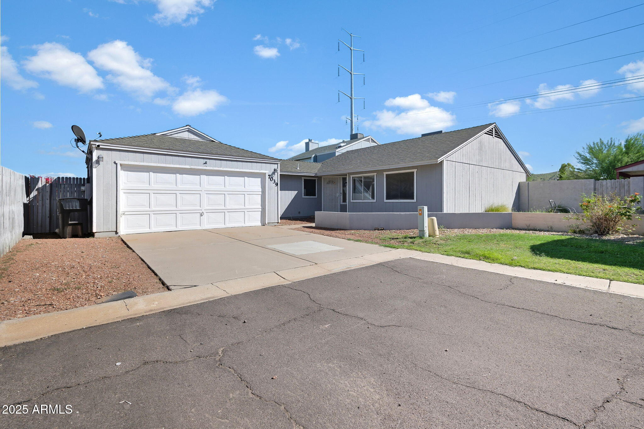
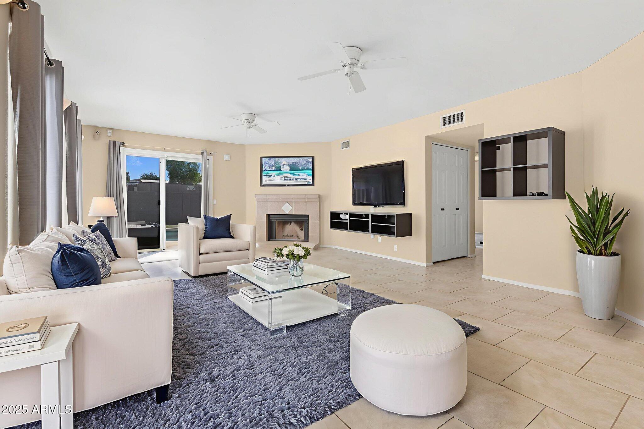
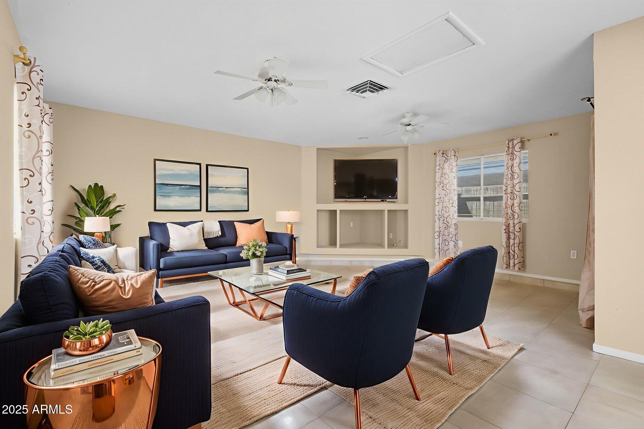
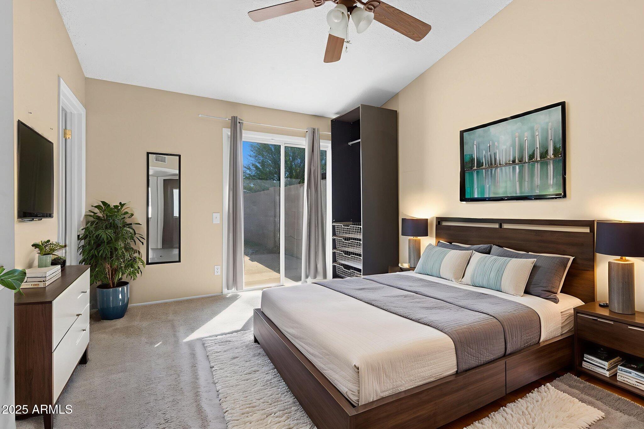
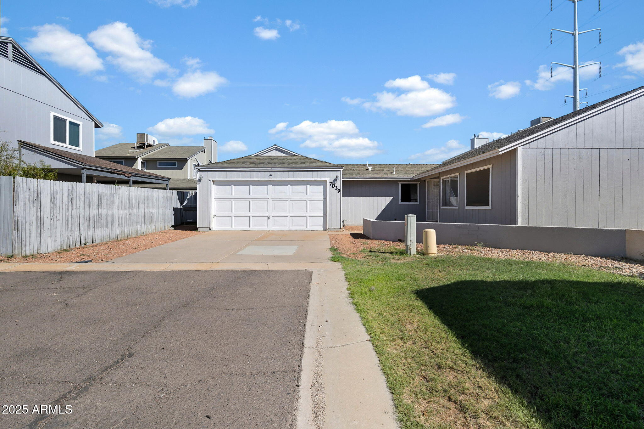
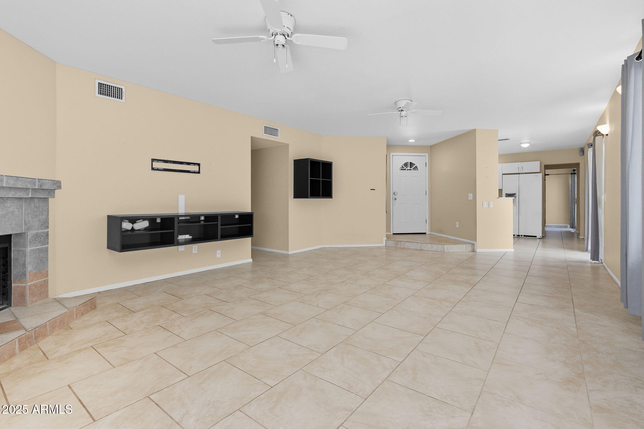
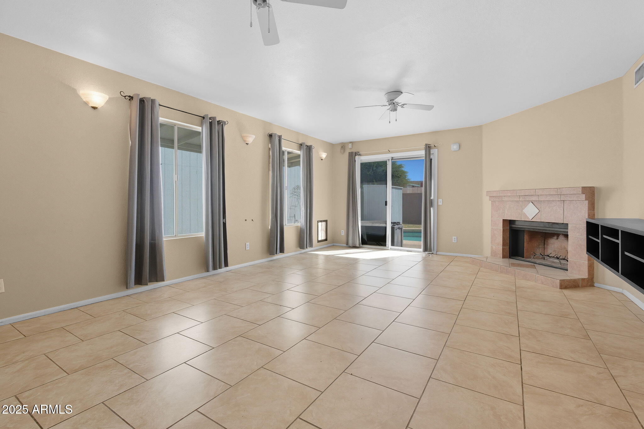
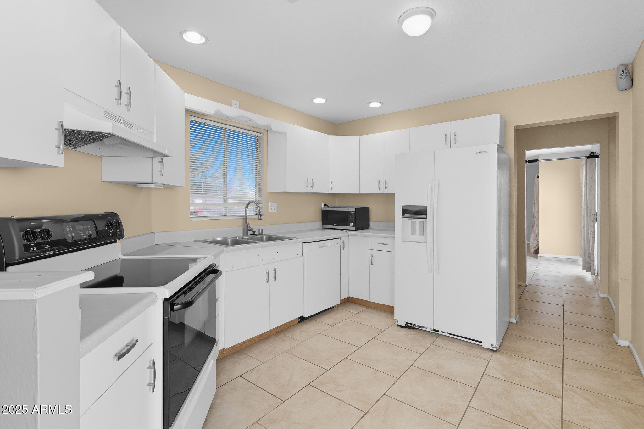
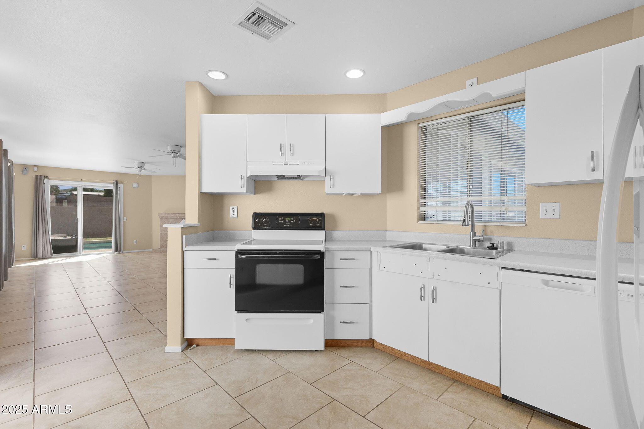
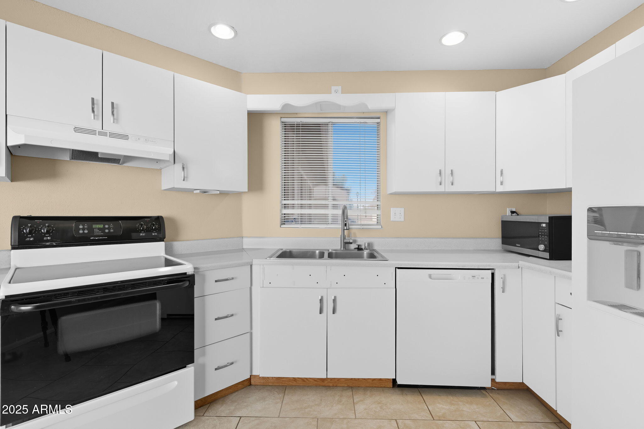
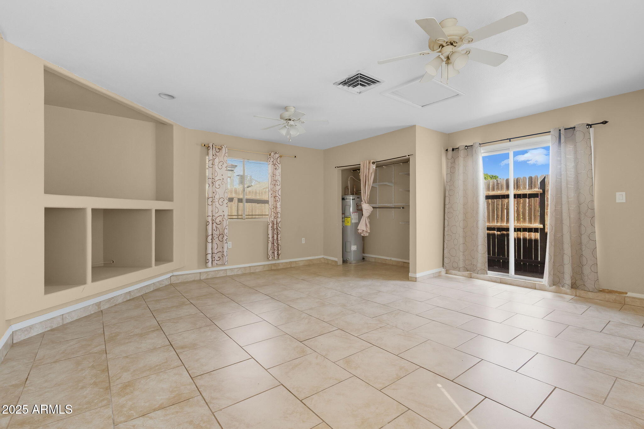
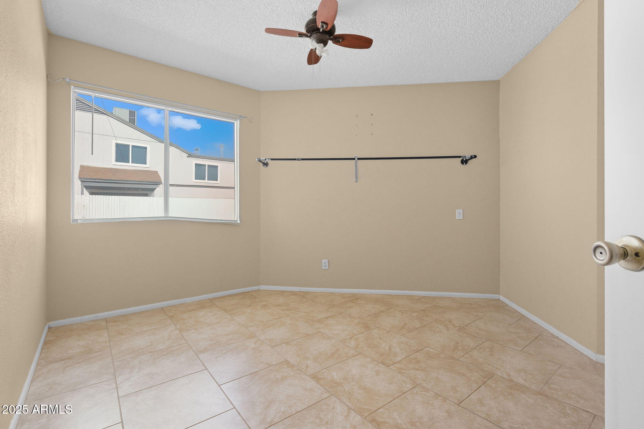
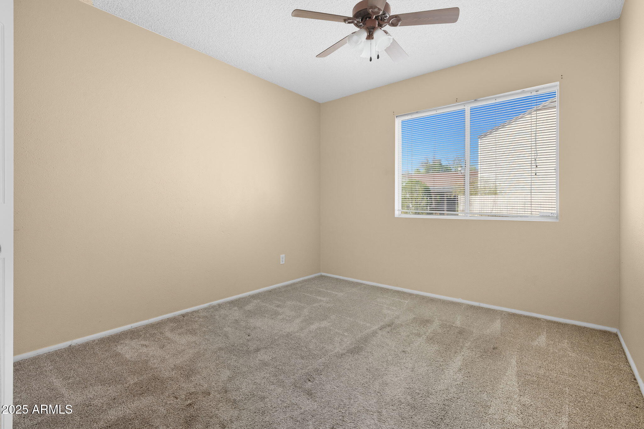
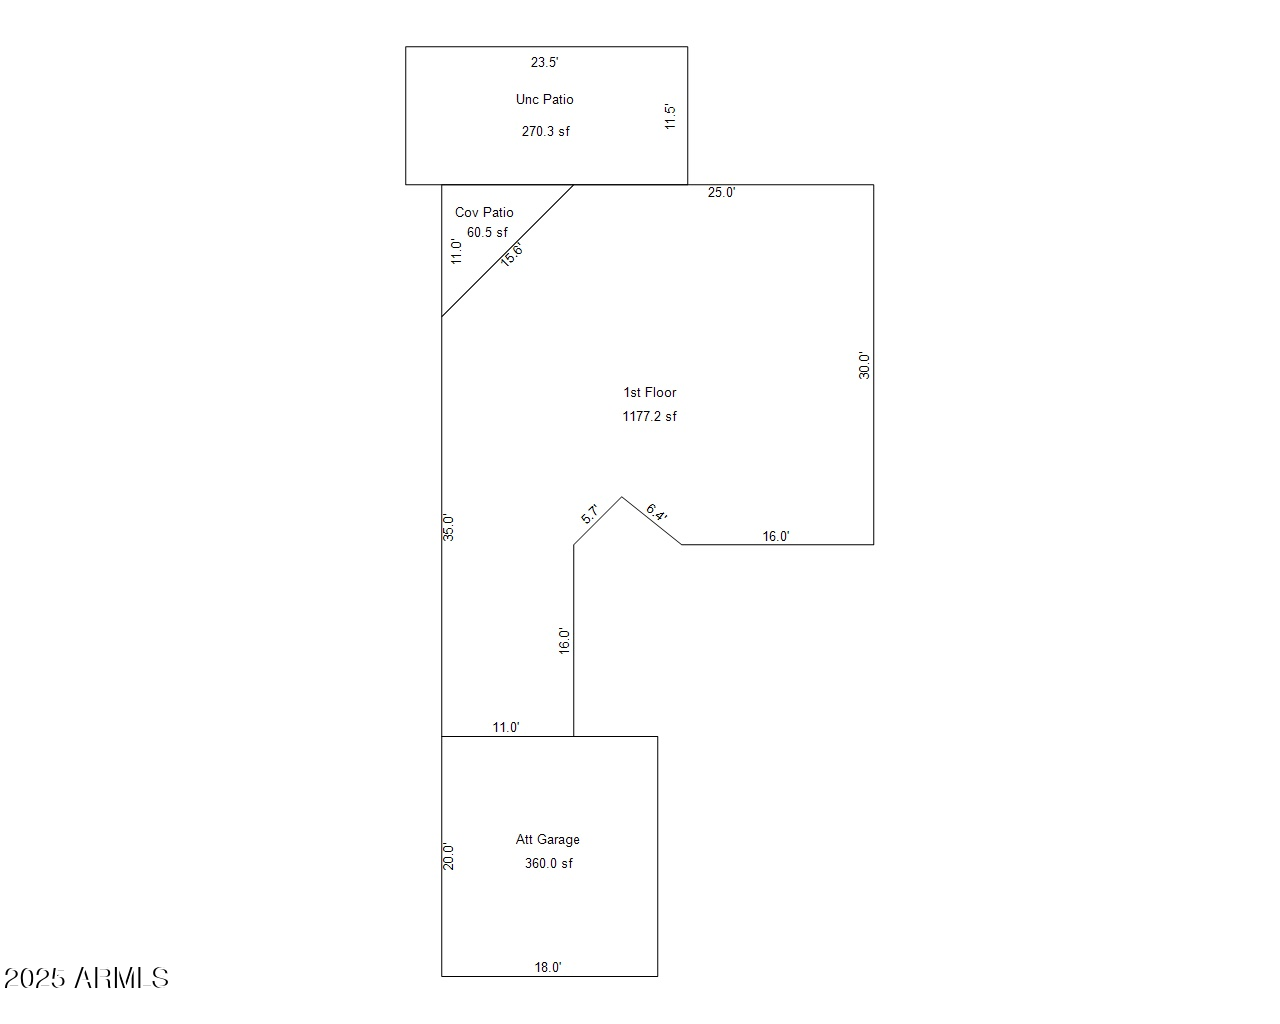
Welcome to this well-maintained 3-bed, 2-bath Phoenix home featuring a bright, open layout and plenty of space to make it your own. The living area includes a cozy fireplace and neutral tile throughout. The converted garage adds flexible square footage- perfect for a second living space, home gym, or playroom. The kitchen offers ample storage and natural light, ready for your personal touch.
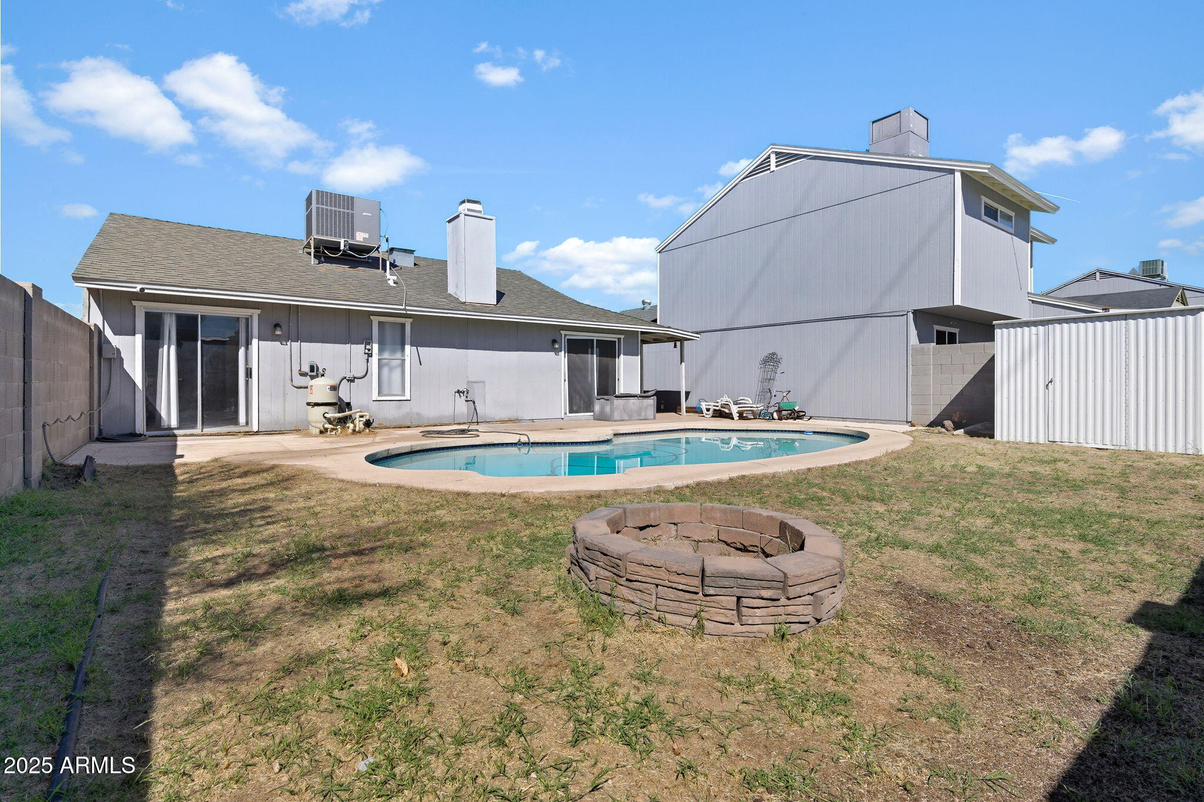
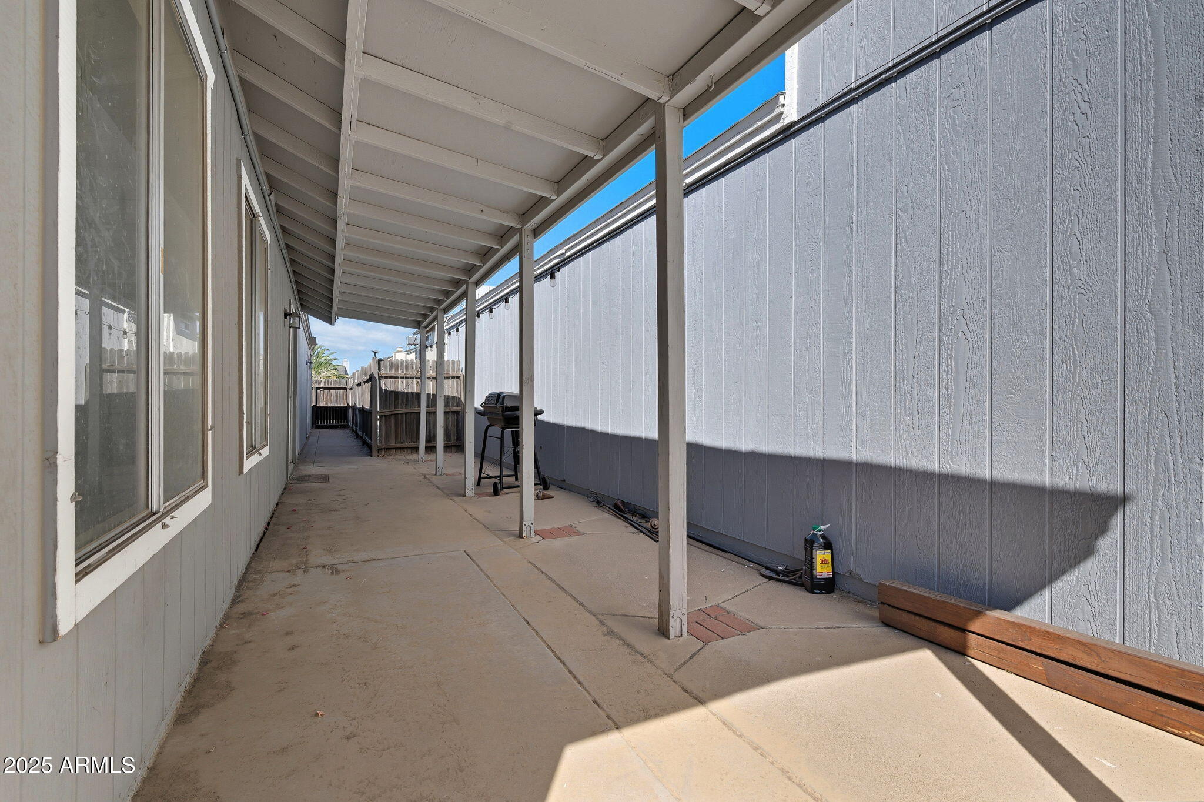
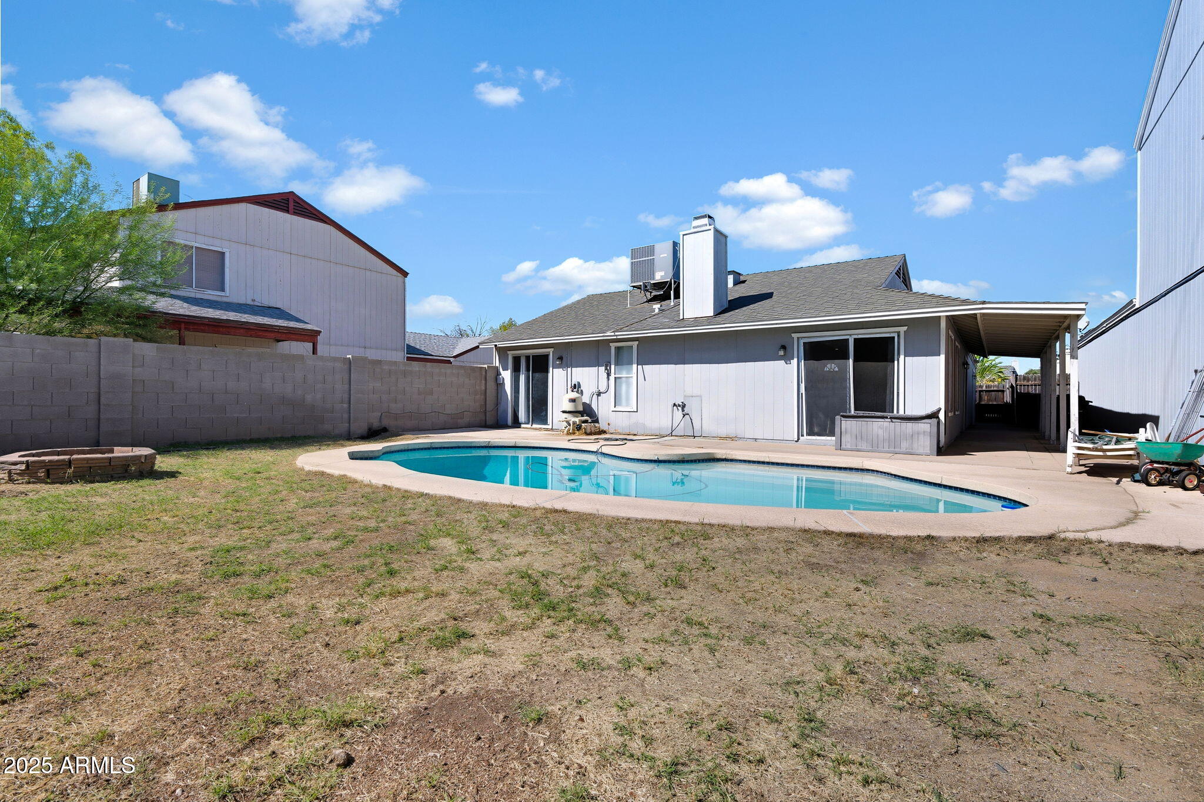
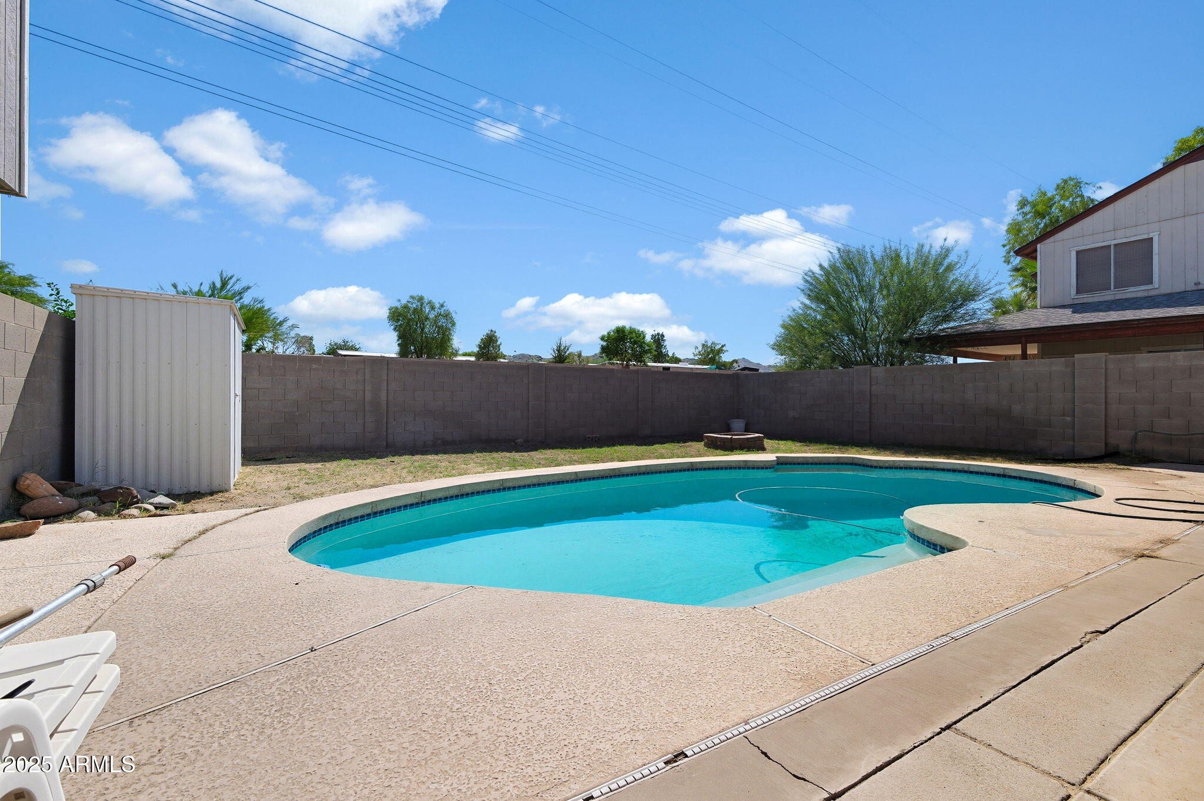
Step outside to a private backyard with a sparkling pool- the only home in the neighborhood with one! Conveniently located near South Mountain, with quick freeway access and nearby shopping and dining, this home has it all!

Share Property

Location

7039 S 41ST Place, Phoenix, AZ 85042

Status

Sold

Date Sold

December 30, 2025
Chris Bey

Chris Bey

Features & Amenities

Interior

  • total bedrooms3
  • Total bathrooms2
  • full bathrooms2
  • Flooring Carpet, Tile
  • APPLIANCES Electric Cooktop
  • other interior Features 3/4 Bath Master Bdrm

Area & Lot

  • Status Sold
  • Date Sold December 30, 2025
  • Living Area1,537 Sq.Ft.
  • Lot Area4,940 Sq.Ft.
  • MLS® ID6931385
  • TypeResidential
  • YEAR BUILT1983
  • NeighborhoodPhoenix
  • Elementary SchoolFrank Elementary School
  • Middle SchoolGeneva Epps Mosley Middle School
  • High SchoolMountain Pointe High School
  • School DistrictTempe Union High School District

Exterior

  • STORIES1
  • water SourceCity Water
  • PoolOutdoor
  • roofComposition
  • lot featuresGravel/Stone Front, Grass Back
  • HEAT TYPEElectric
  • AIR CONDITIONINGCentral Air, Ceiling Fan(s)
  • sewerPublic Sewer
  • other exterior FeaturesStorage

Financial

  • Sales Price$325,000
  • Real Estate Tax $563/yr
  • HOA $100/mo

Work with Kim

We are recognized leaders and widely regarded for delivering the highest level of personalized service to home buyers and sellers

Follow Me on Instagram