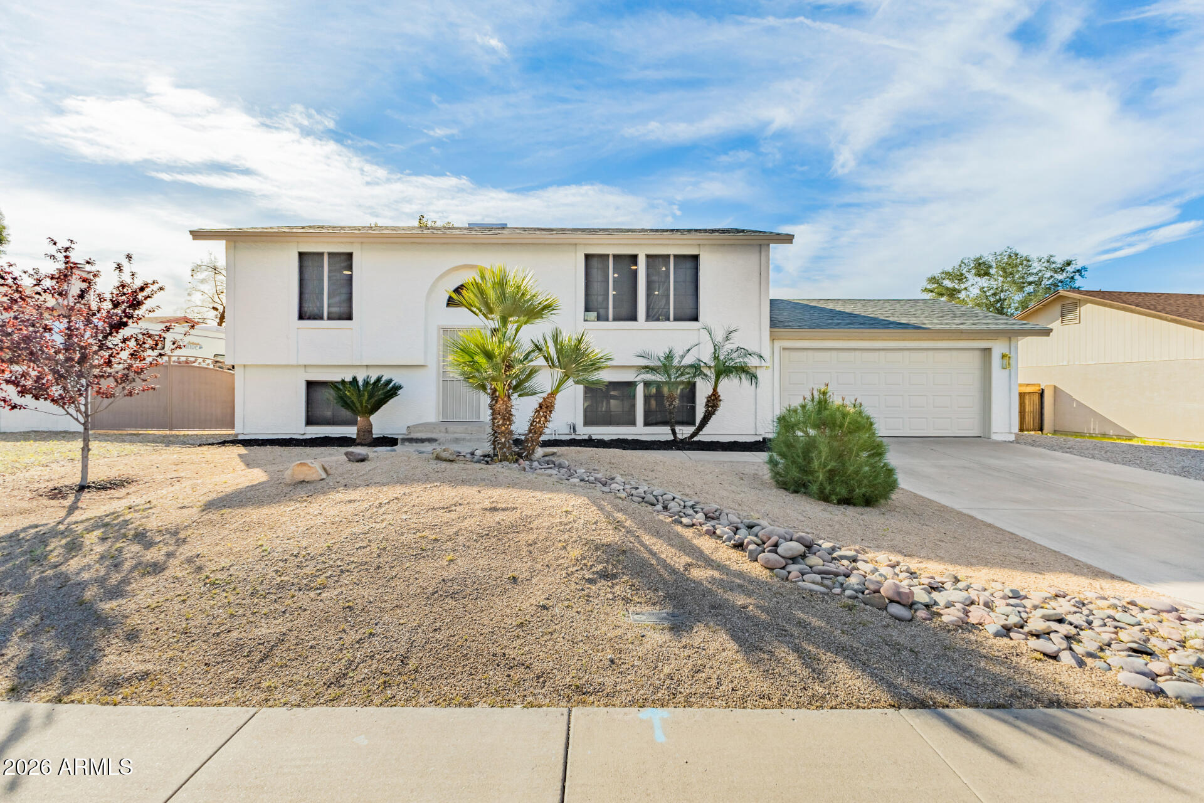
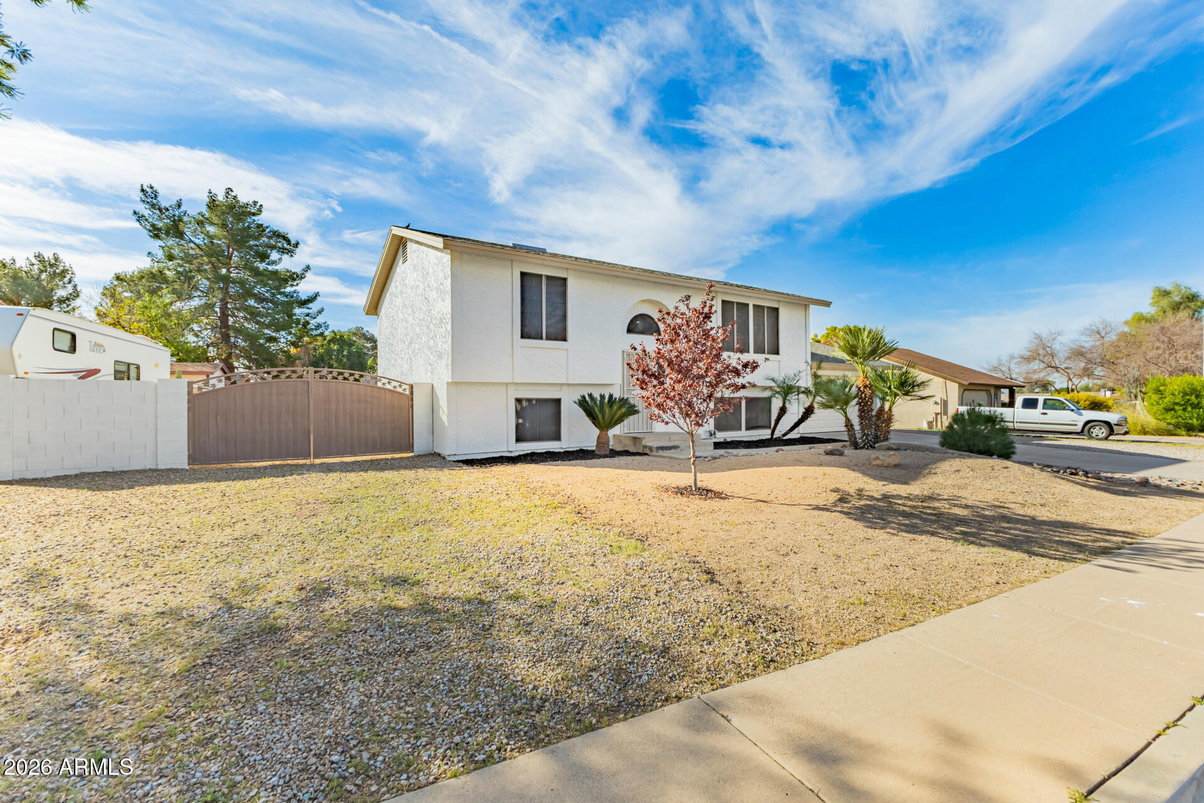
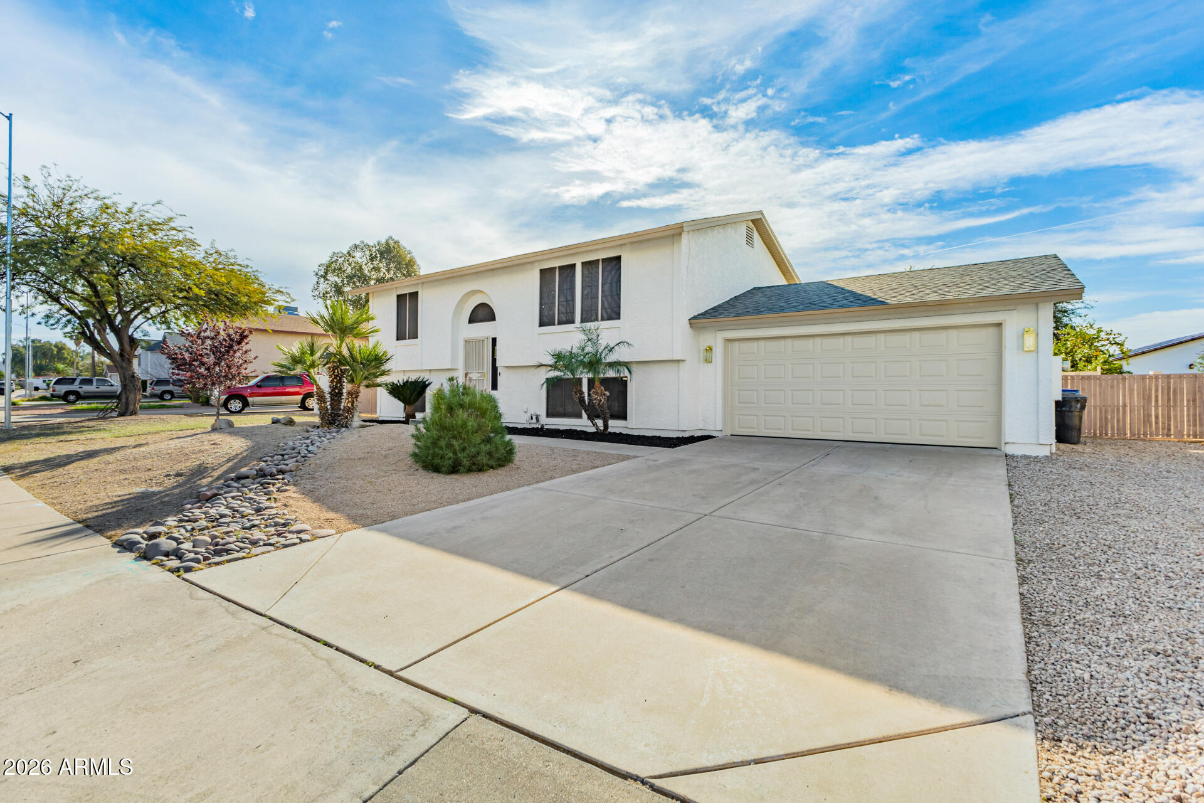
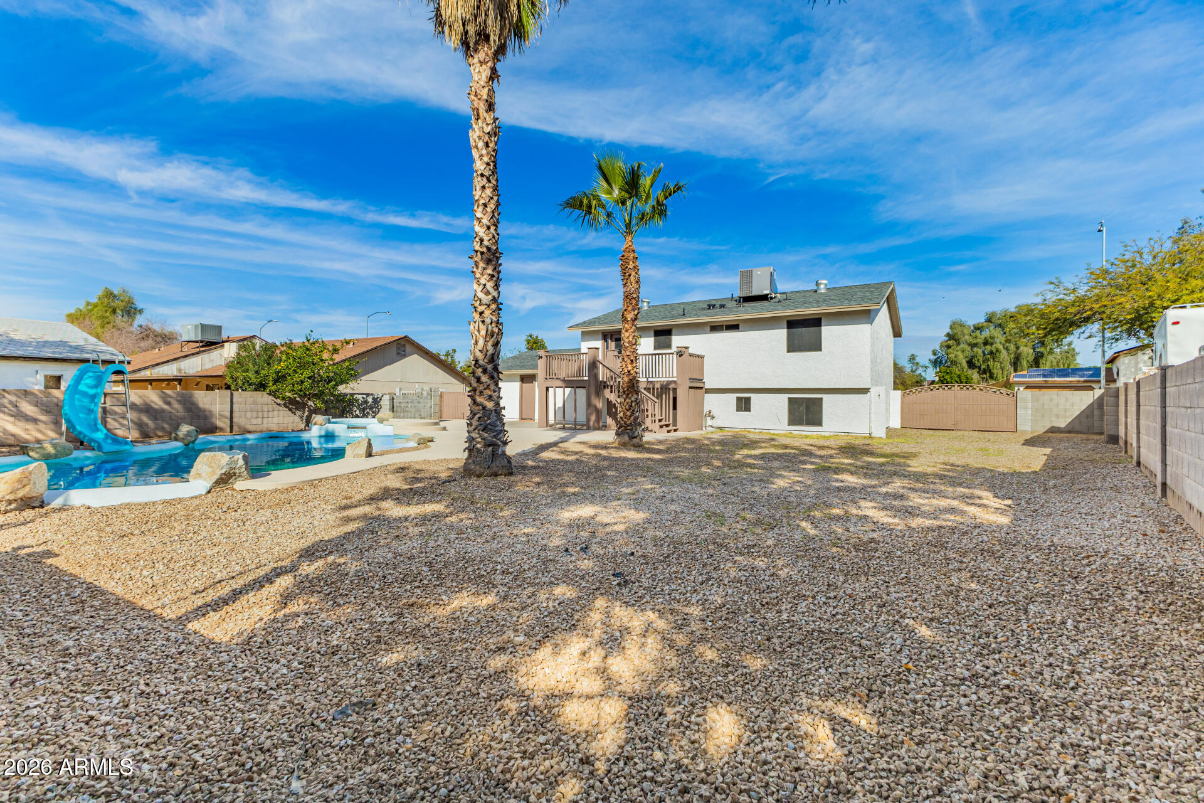
Two-story white home with an attached garage, palm trees, and desert landscaping.
7259 E GLENCOVE Street
SEE ALL PHOTOS
Two-story white home with an attached garage, palm trees, and desert landscaping.
7259 E GLENCOVE Street
Courtesy of Presidential Realty, LLC, Michelle D Wolfley Listing Contact: 410-269-3391 
Sold

7259 E GLENCOVE Street

7259 E GLENCOVE Street, Mesa, AZ 85207

$549,900
$549,900

7259 E GLENCOVE Street

5 Beds 3 Baths 1,834 Sq.Ft. 9,980 Sq.Ft.

Description

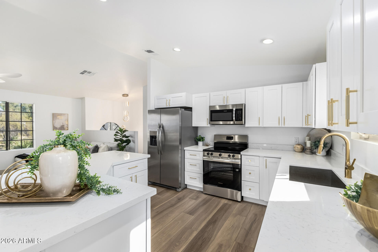
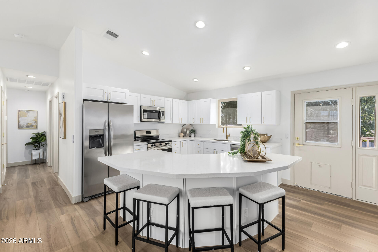
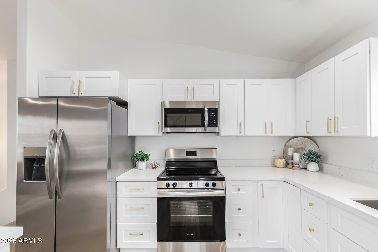
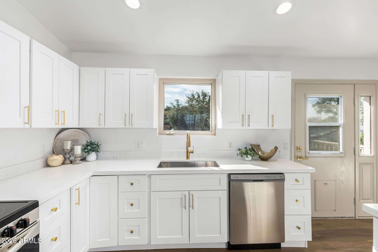
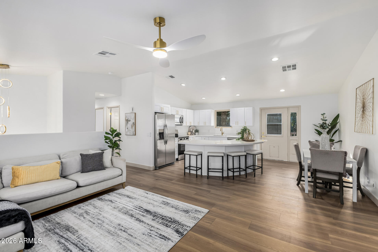
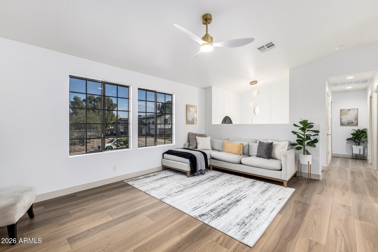
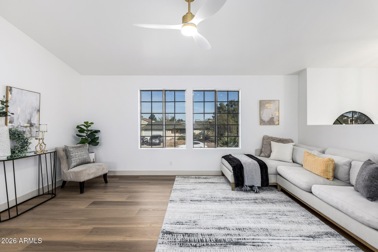
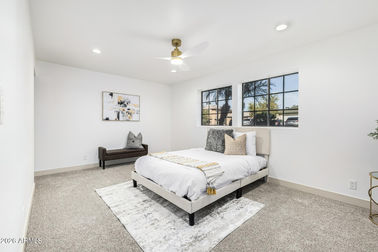
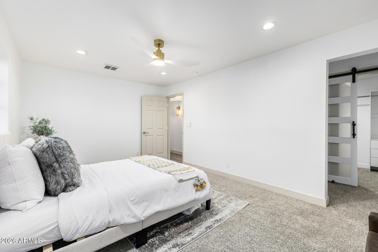
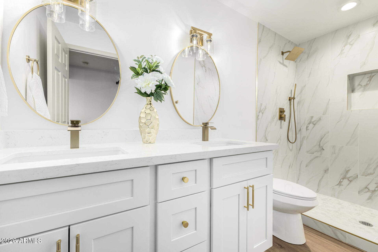
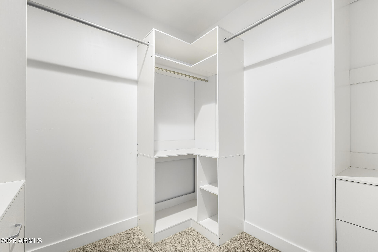
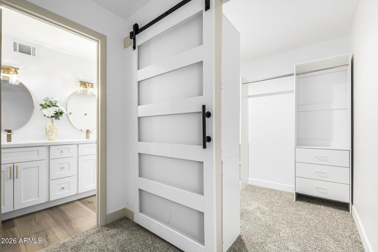
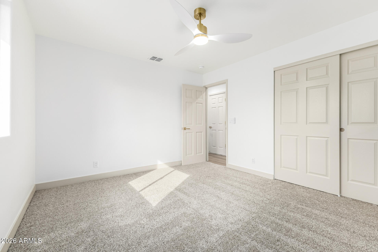
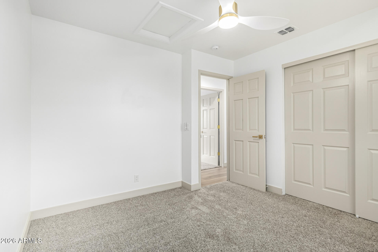
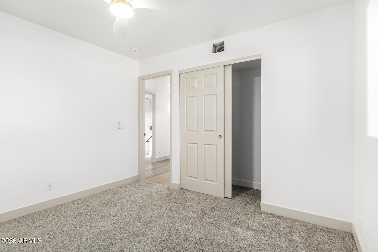
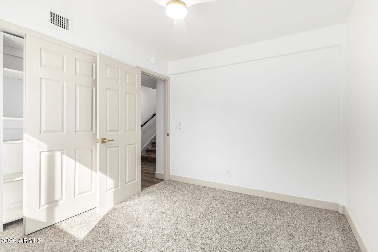
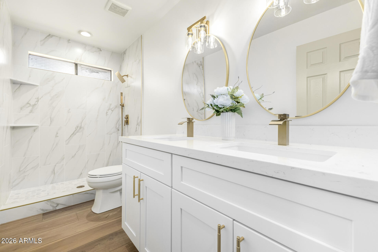
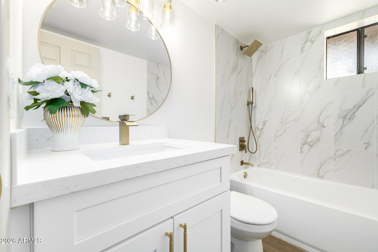
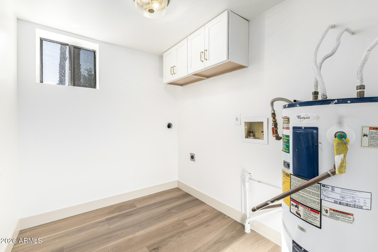
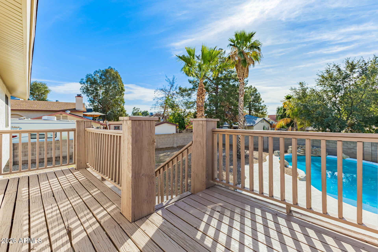
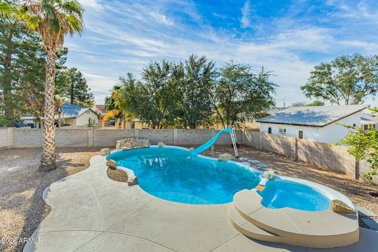
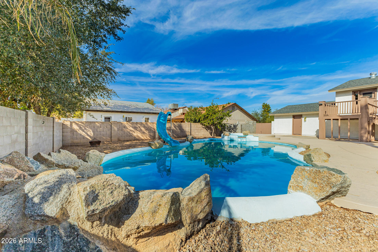
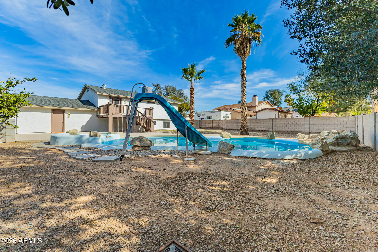
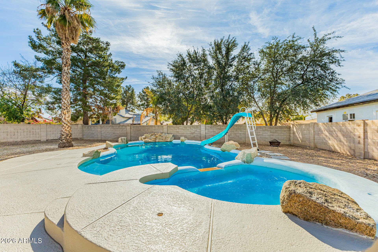
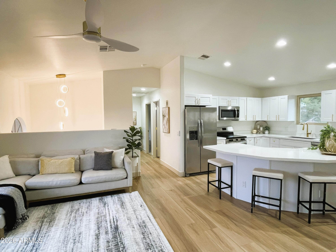
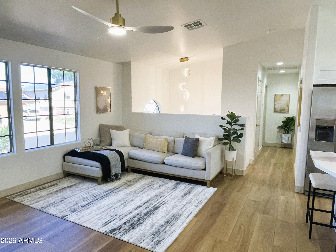
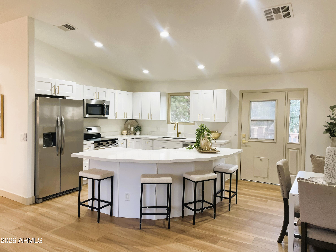
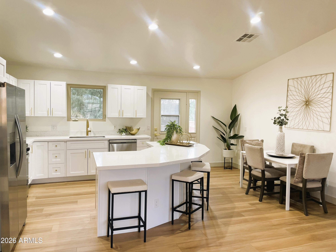
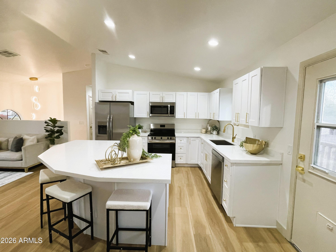
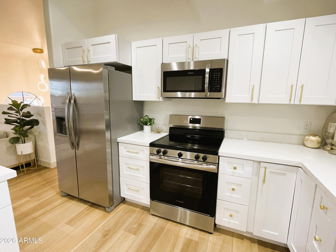
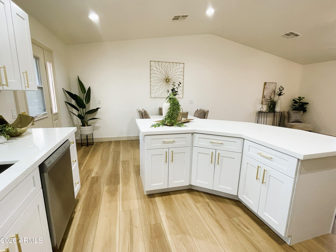
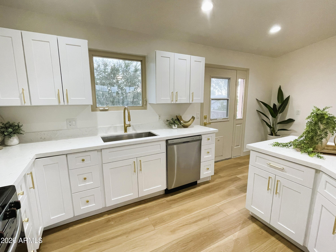
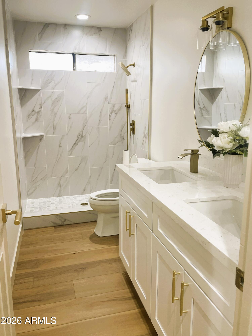
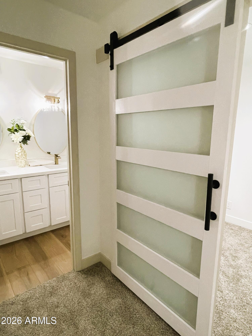
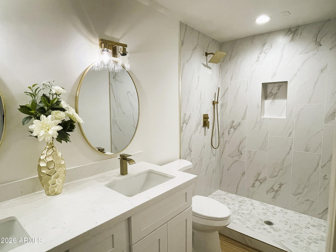
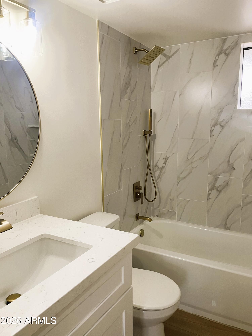
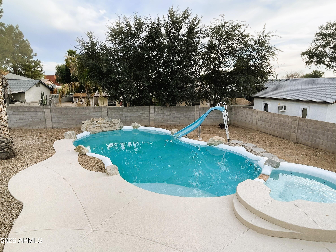
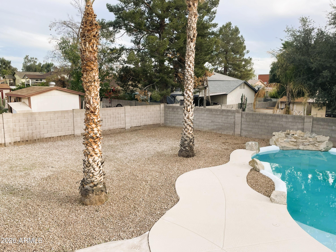
Stunning split level home includes all the luxuries you've been looking for! Walk inside this fully renovated 5 bed, 3 bath home to a gorgeous entry w/soaring ceilings, modern lighting & luxury vinyl flooring. Upstairs you'll find the open kitchen/family room the perfect place to gather! The kitchen boasts a huge island, white shaker cabinets & new stainless steel appliances. Upstairs is two large bedrooms and a beautiful bathroom. Downstairs you'll find the laundry room, two good size bedrooms with a full bathroom down the hall. Come bask in your own private master suite complete with a walk in closet & en-suite bathroom with dual vanities and shower. Outside is perfect for entertaining with a gorgeous pool, hot tub, huge yard and decking as well as a brand new roof and pool heater!

Share Property

Location

7259 E GLENCOVE Street, Mesa, AZ 85207

Status

Sold

Date Sold

March 17, 2026
Chris Bey

Chris Bey

Features & Amenities

Interior

  • total bedrooms5
  • Total bathrooms3
  • full bathrooms3
  • Laundry room Inside, Wshr/Dry Hook Up Only
  • Flooring Carpet, Vinyl
  • APPLIANCES Refrigerator, Built-in Microwave, Dishwasher, Electric Range
  • other interior Features Quartz Countertops, Double Vanity, Master Downstairs, Breakfast Bar, Vaulted Ceiling(s), Kitchen Island, 3/4 Bath Master Bdrm

Area & Lot

  • Status Sold
  • Date Sold March 17, 2026
  • Living Area1,834 Sq.Ft.
  • Lot Area9,980 Sq.Ft.
  • MLS® ID6981454
  • TypeResidential
  • YEAR BUILT1987
  • NeighborhoodMesa
  • Architecture StylesOther
  • Elementary SchoolFalcon Hill Elementary School
  • Middle SchoolFremont Junior High School
  • High SchoolRed Mountain High School
  • School DistrictMesa Unified District

Exterior

  • STORIES2
  • Garage Space2.0
  • water SourceCity Water
  • PoolOutdoor, Heated
  • roofComposition
  • lot featuresNorth/South Exposure, Desert Front, Gravel/Stone Front, Gravel/Stone Back
  • parkingAttached Garage, RV Gate
  • HEAT TYPEElectric
  • AIR CONDITIONINGCentral Air
  • sewerPublic Sewer
  • other exterior FeaturesBalcony

Financial

  • Sales Price$549,900
  • Real Estate Tax $1,561/yr

Work with Kim

We are recognized leaders and widely regarded for delivering the highest level of personalized service to home buyers and sellers

Follow Me on Instagram